SIGN UP Login/Register
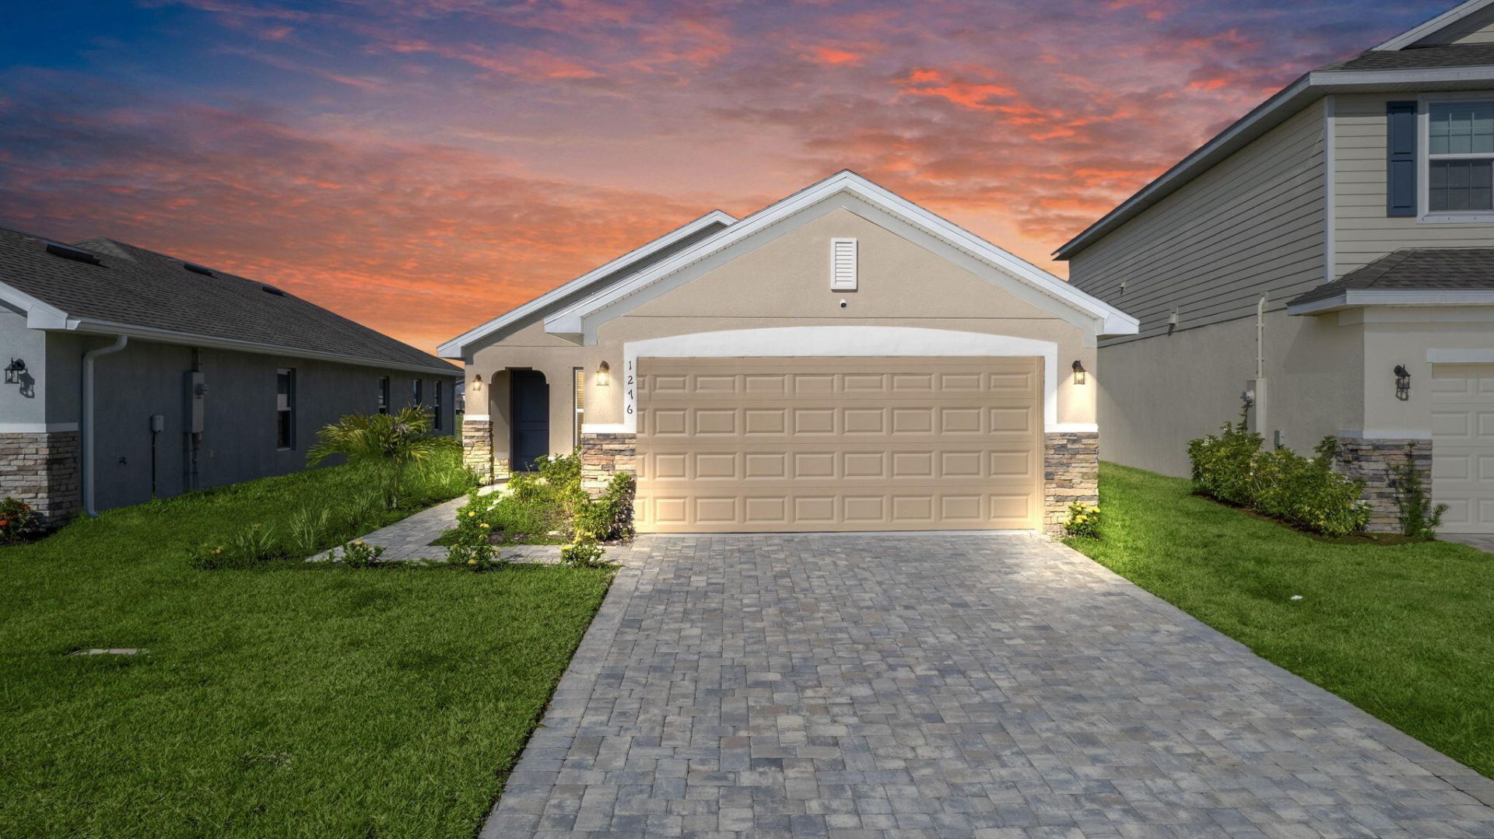
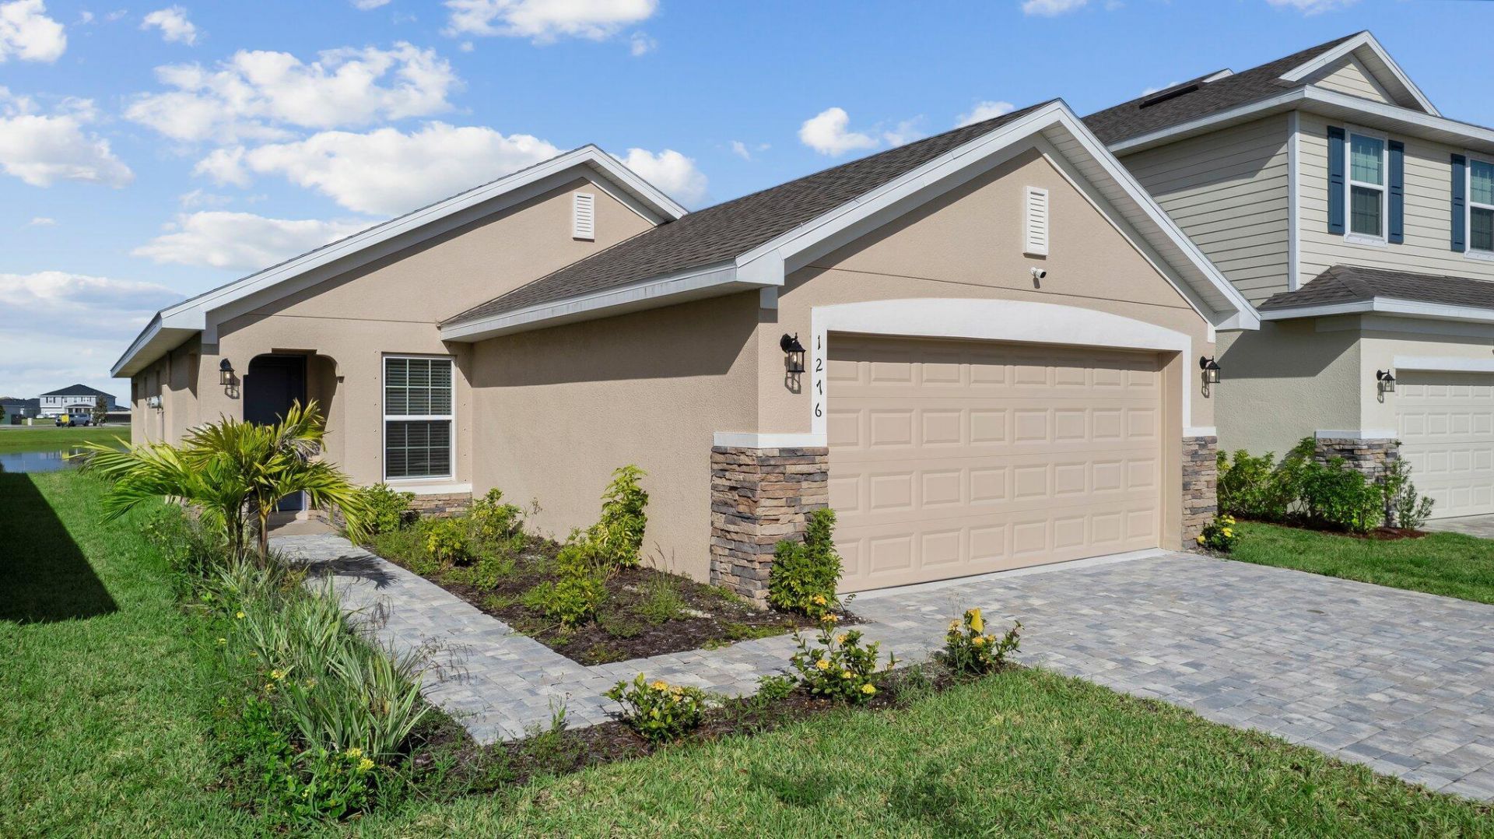
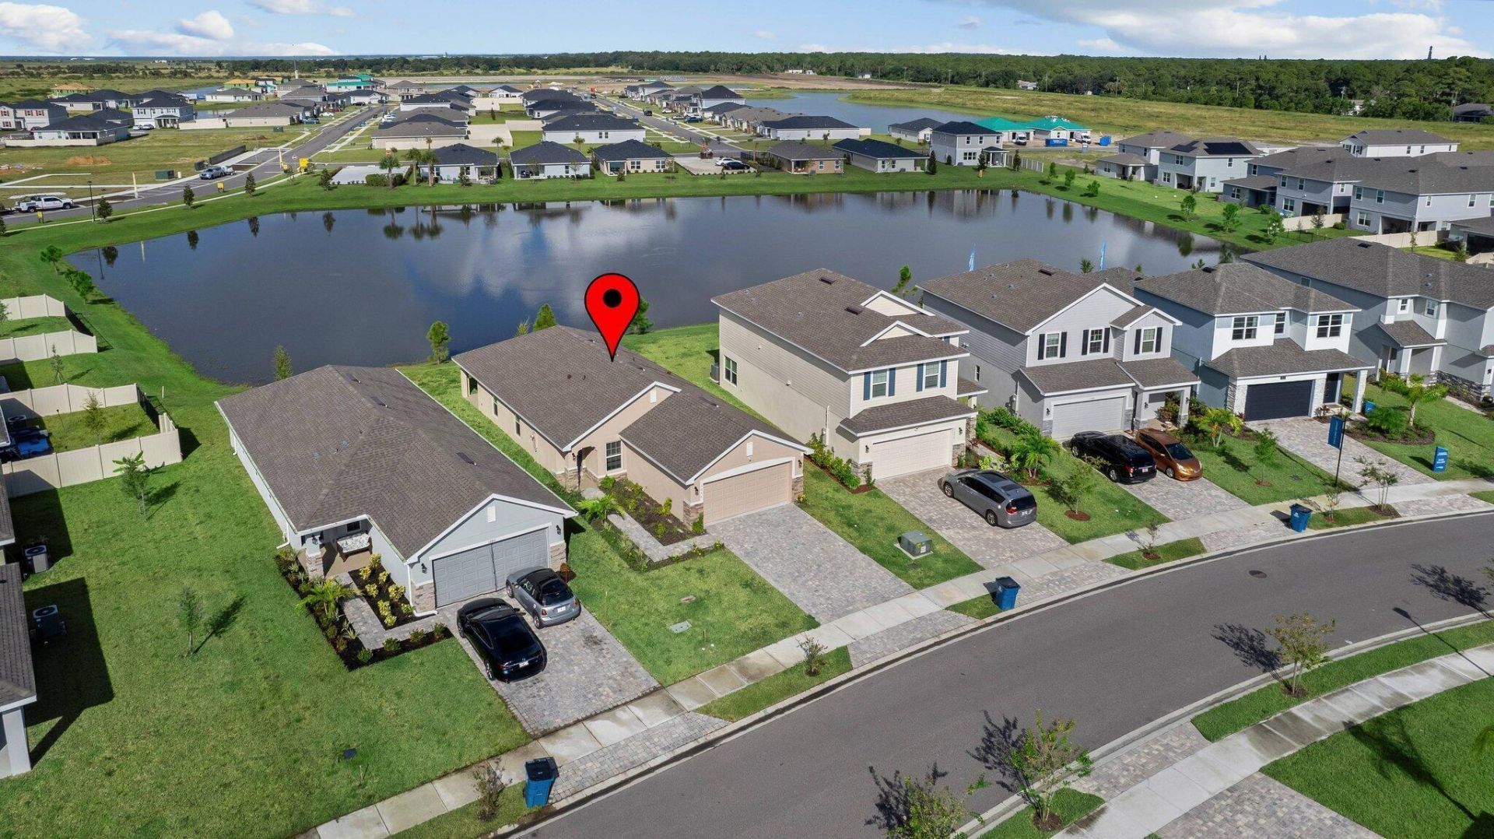
1276 Canfield Circle Se, Palm Bay, FL 32909 Photo
New - 21 Hours Ago
1276 Canfield Circle Se, Palm Bay, FL 32909 Photo
New - 21 Hours Ago
1276 Canfield Circle Se, Palm Bay, FL 32909 Photo

26 Photos

1276 Canfield Circle Se Palm Bay, FL 32909
$305,000
  • Beds
    3
  • Baths
    2 full
  • Total Square Feet
    1,925
  • Lot Size
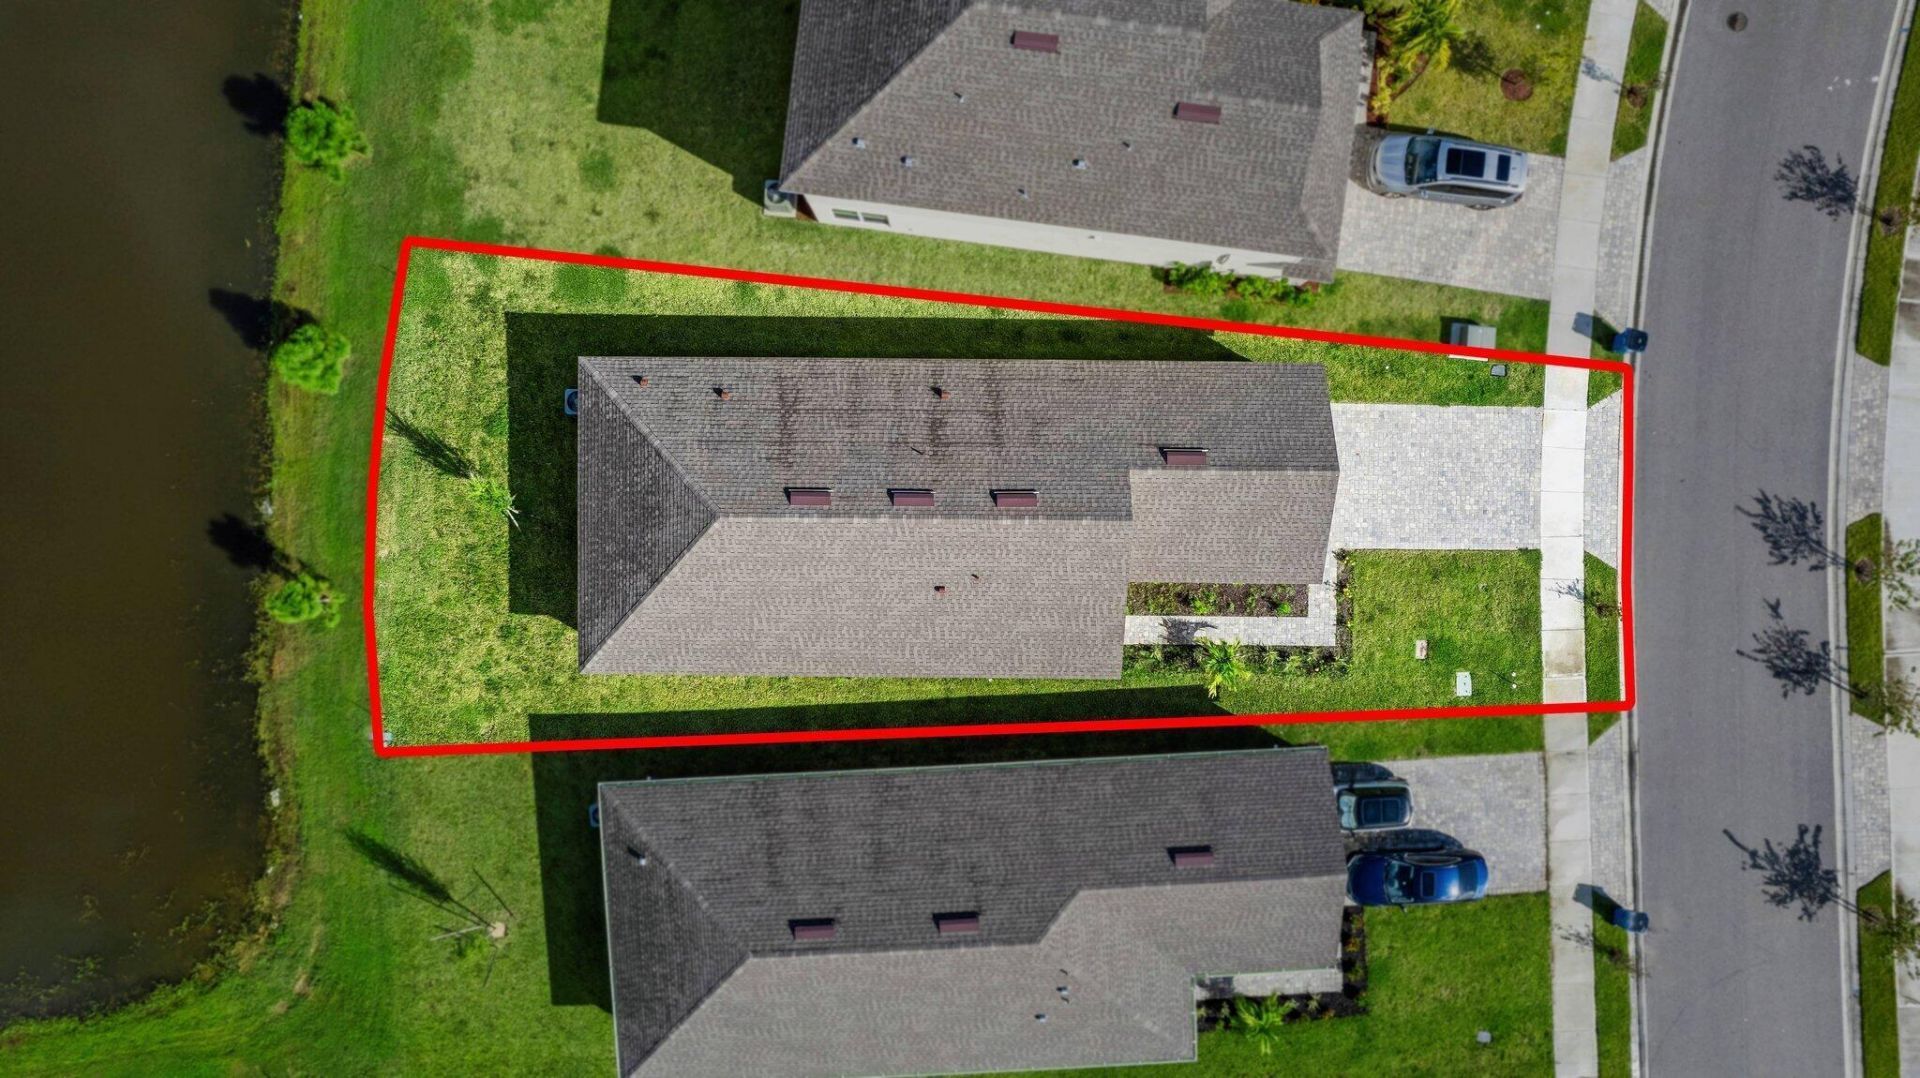
    0.13 acre(s)

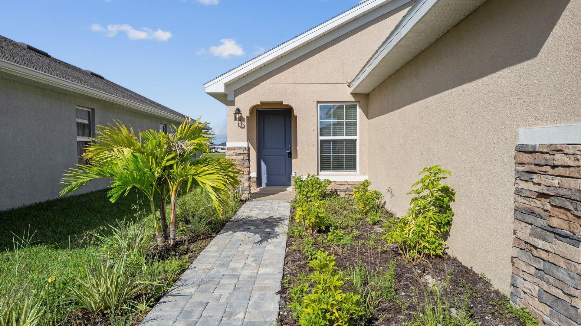
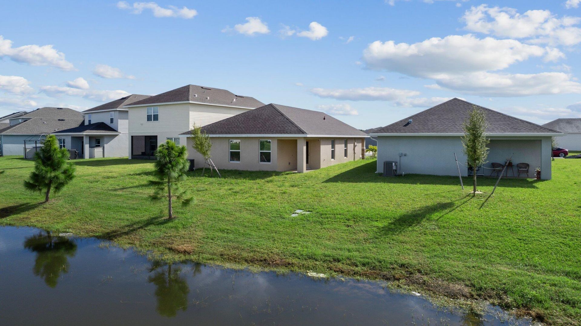
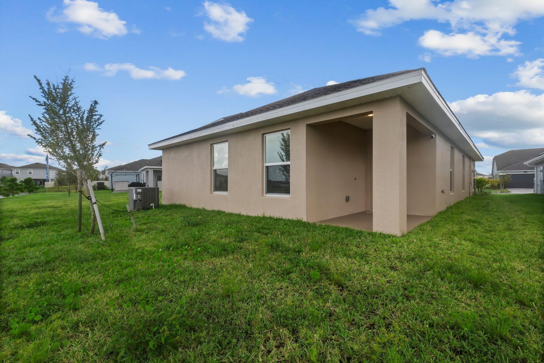
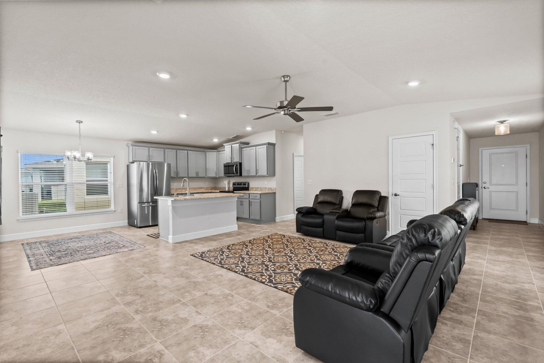
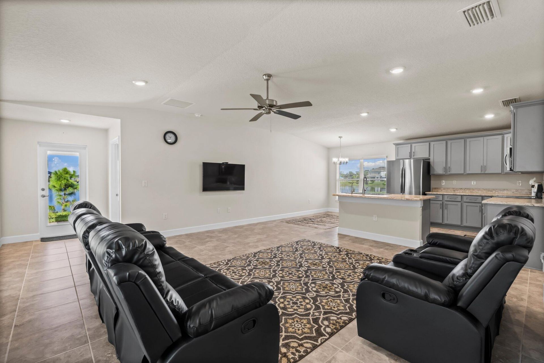
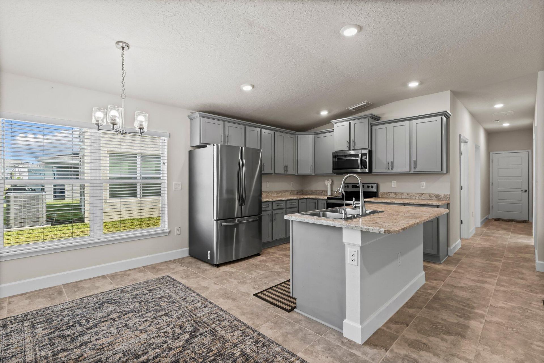
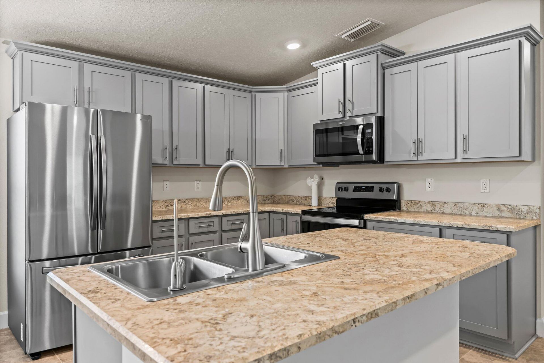
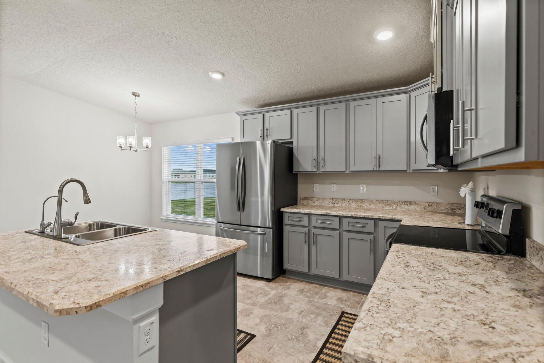
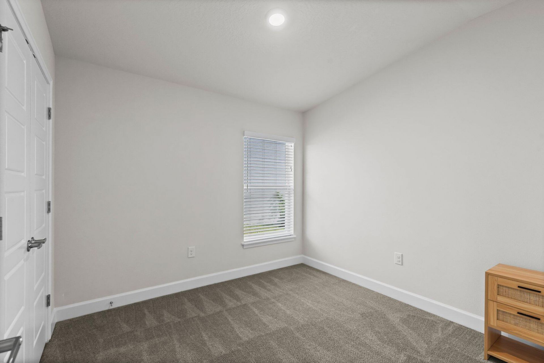
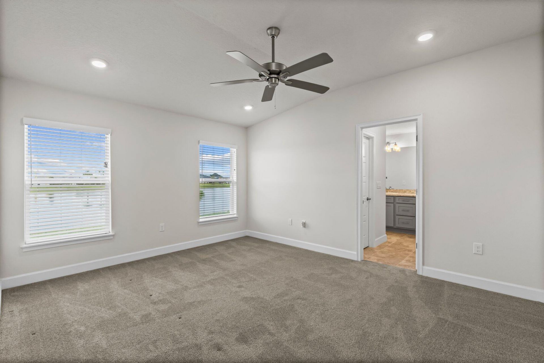
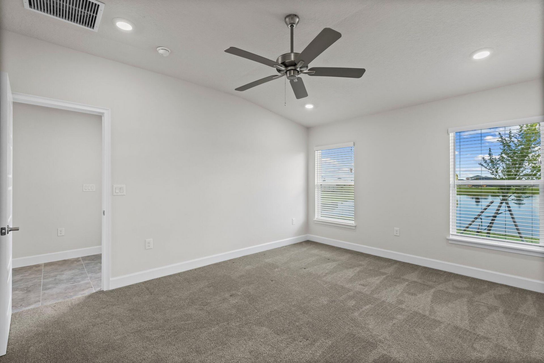
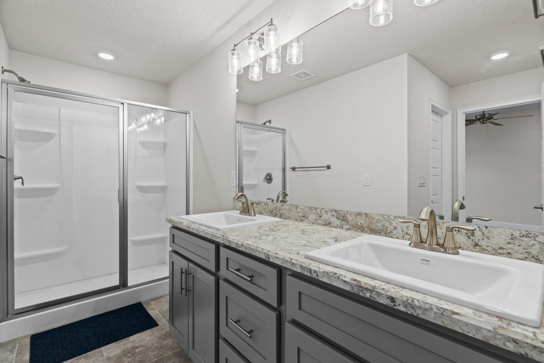
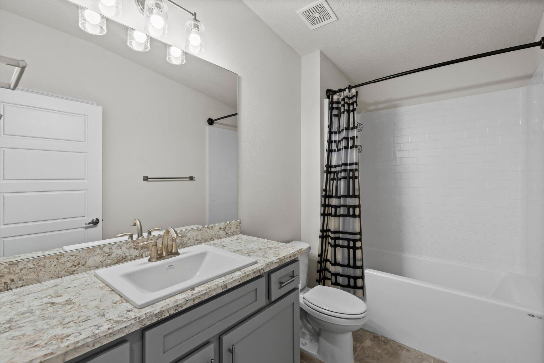
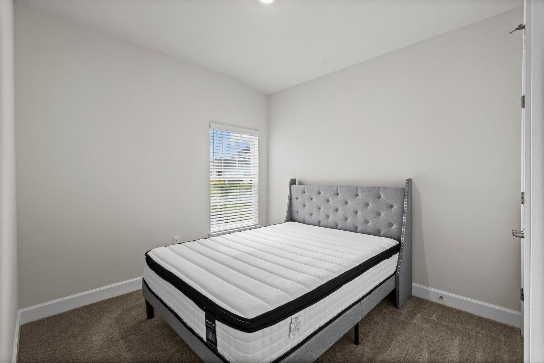
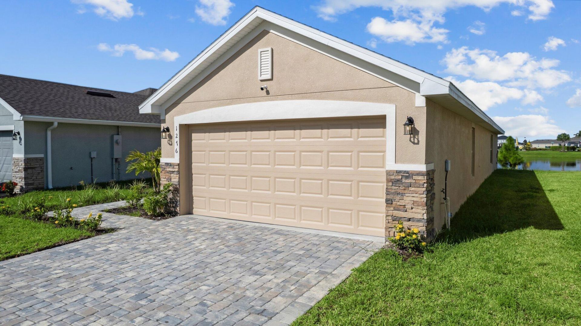
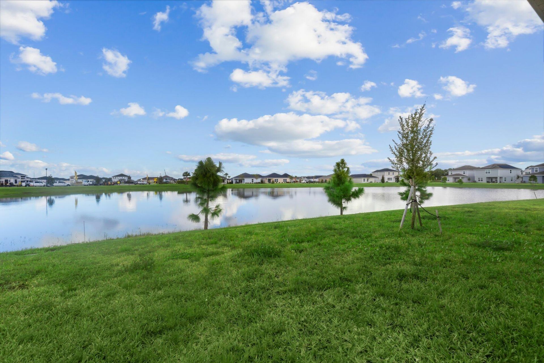
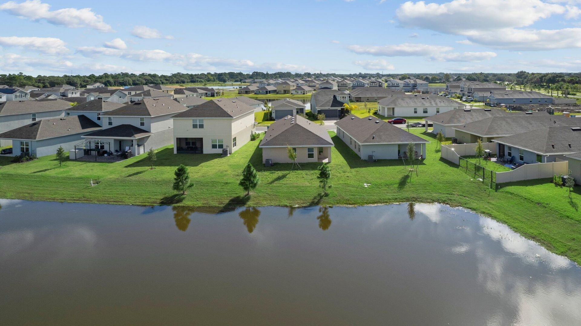
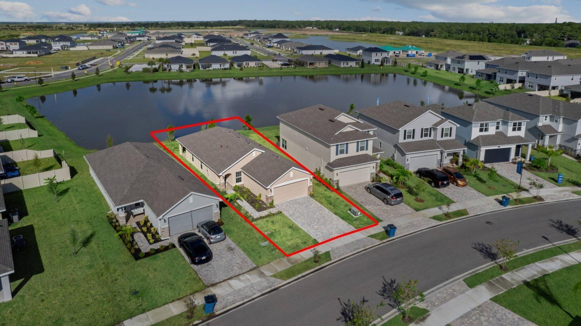
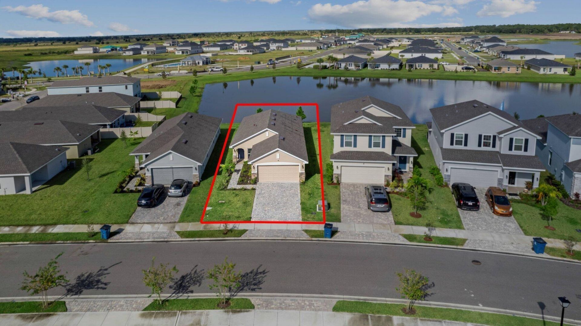
Why wait to build? Enjoy like-new lakefront living in this 2023 built Adams Homes CBS 3BR/2BA/2-car garage home in Gardens at Waterstone! The open, split-bedroom floor plan features a spacious Great Room, dining area and kitchen overlooking the main living space perfect for entertaining. Kitchen offers all-wood cabinetry with crown molding, granite counters, stainless appliances and center island with a Reverse Osmosis water system. Tile flows throughout the main living and wet areas, with carpe...

View More

Property Summary

MLS Number: B26081265
Status: Active
Subdivision: GARDENS AT WATERSTONE PHASE 1
County: Brevard
Bedrooms: 3
Total Square Feet: 1,925
Price Per Sq. Ft.: $158
Style: Ranch
New Constuction: No
Waterfront: Yes
Property Type: Residential - Single Family
Cooling: Central Air, Ceiling Fan(s), Electric
Garage: 2 car attached
Heating: Central, Electric
Lot Size: 0.13 Acres
Roof Type: Composition, Shingle
Stories: 1.0
Taxes: $4,744
Year Built: 2023
HOA Fee: $325/ Quarterly

Featured Amenities

Entrance Foyer
High Ceilings
Kitchen Island
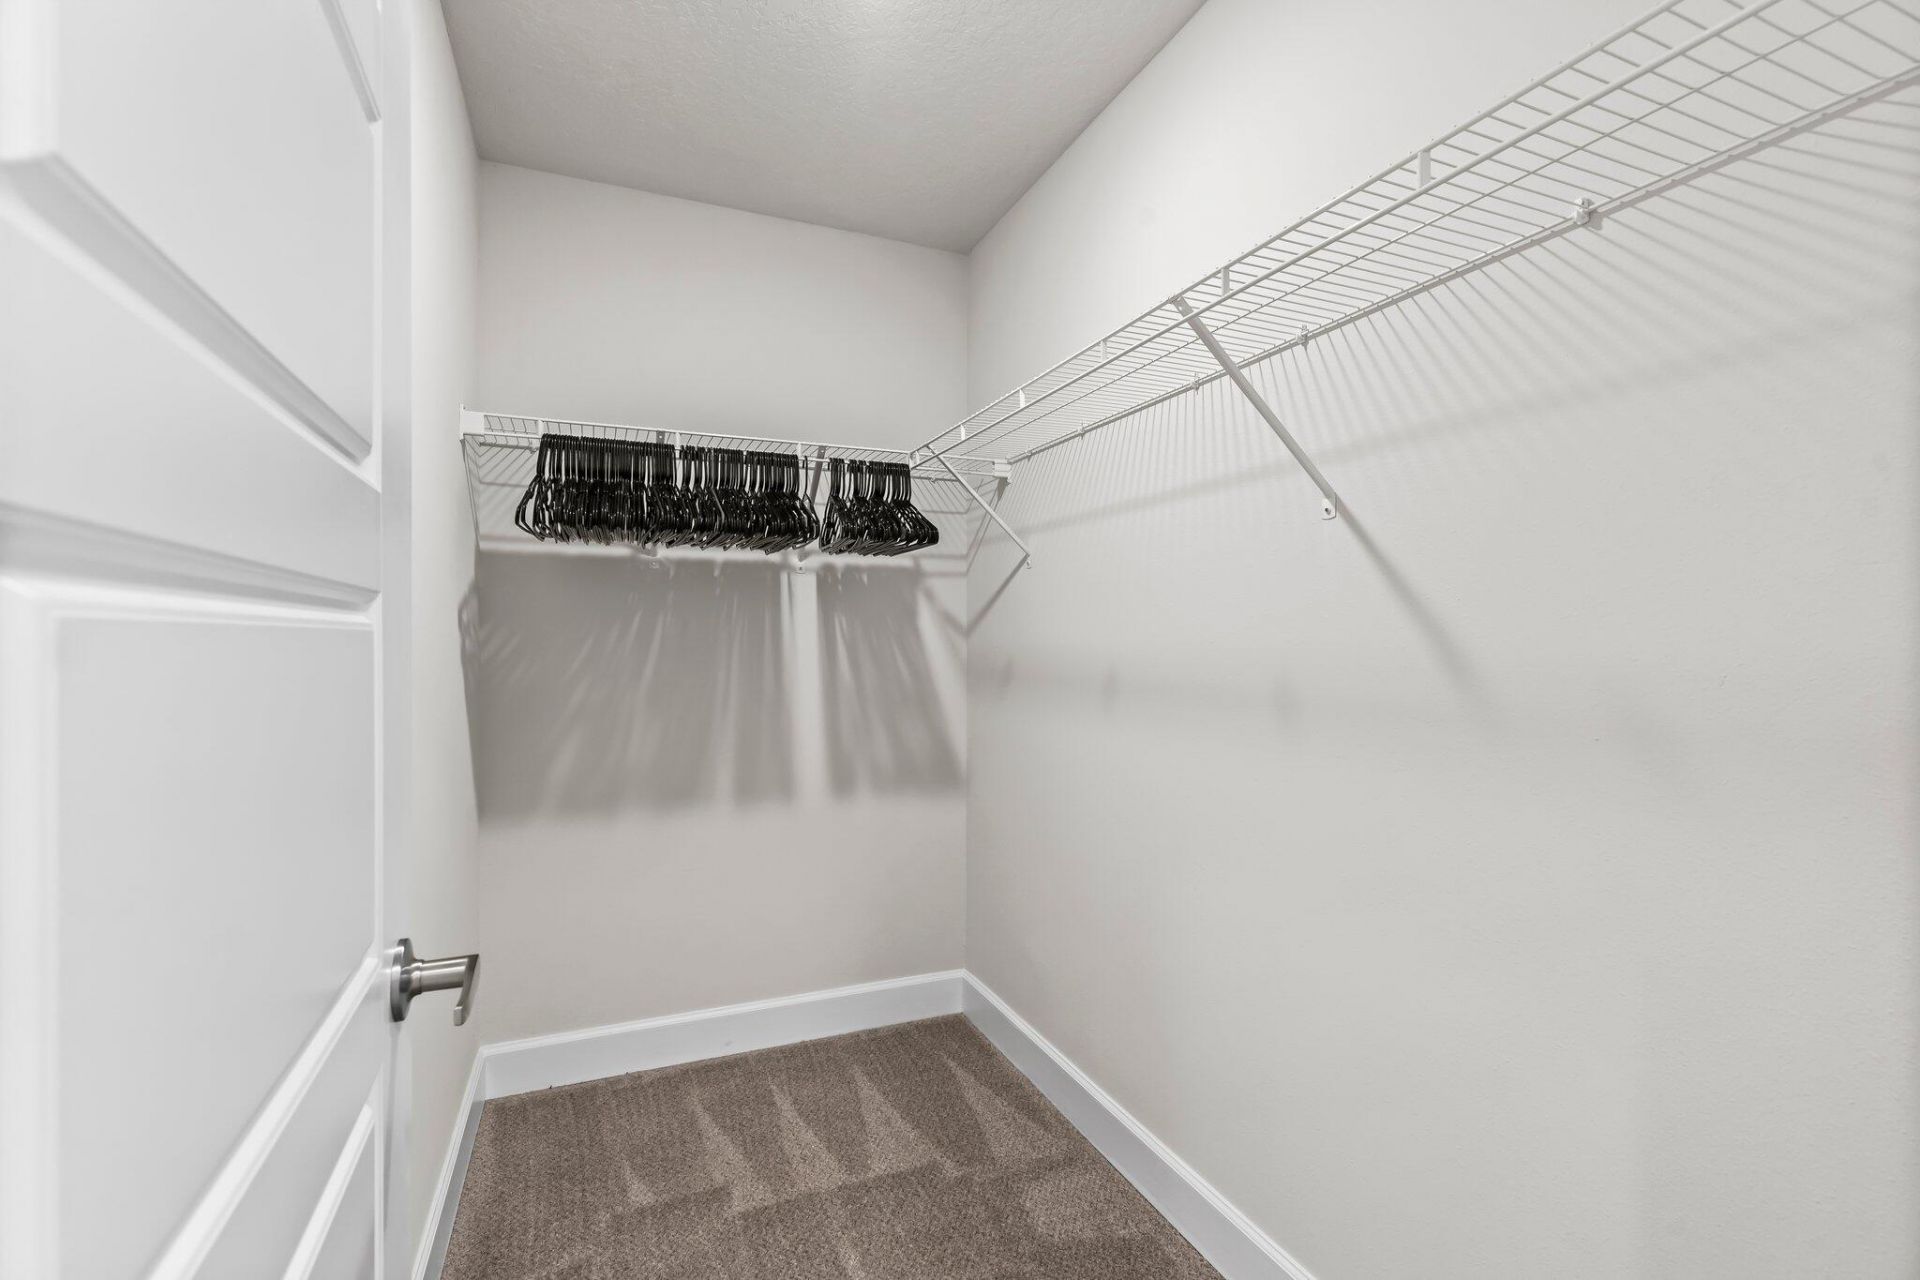
Walk-In Closet(s)
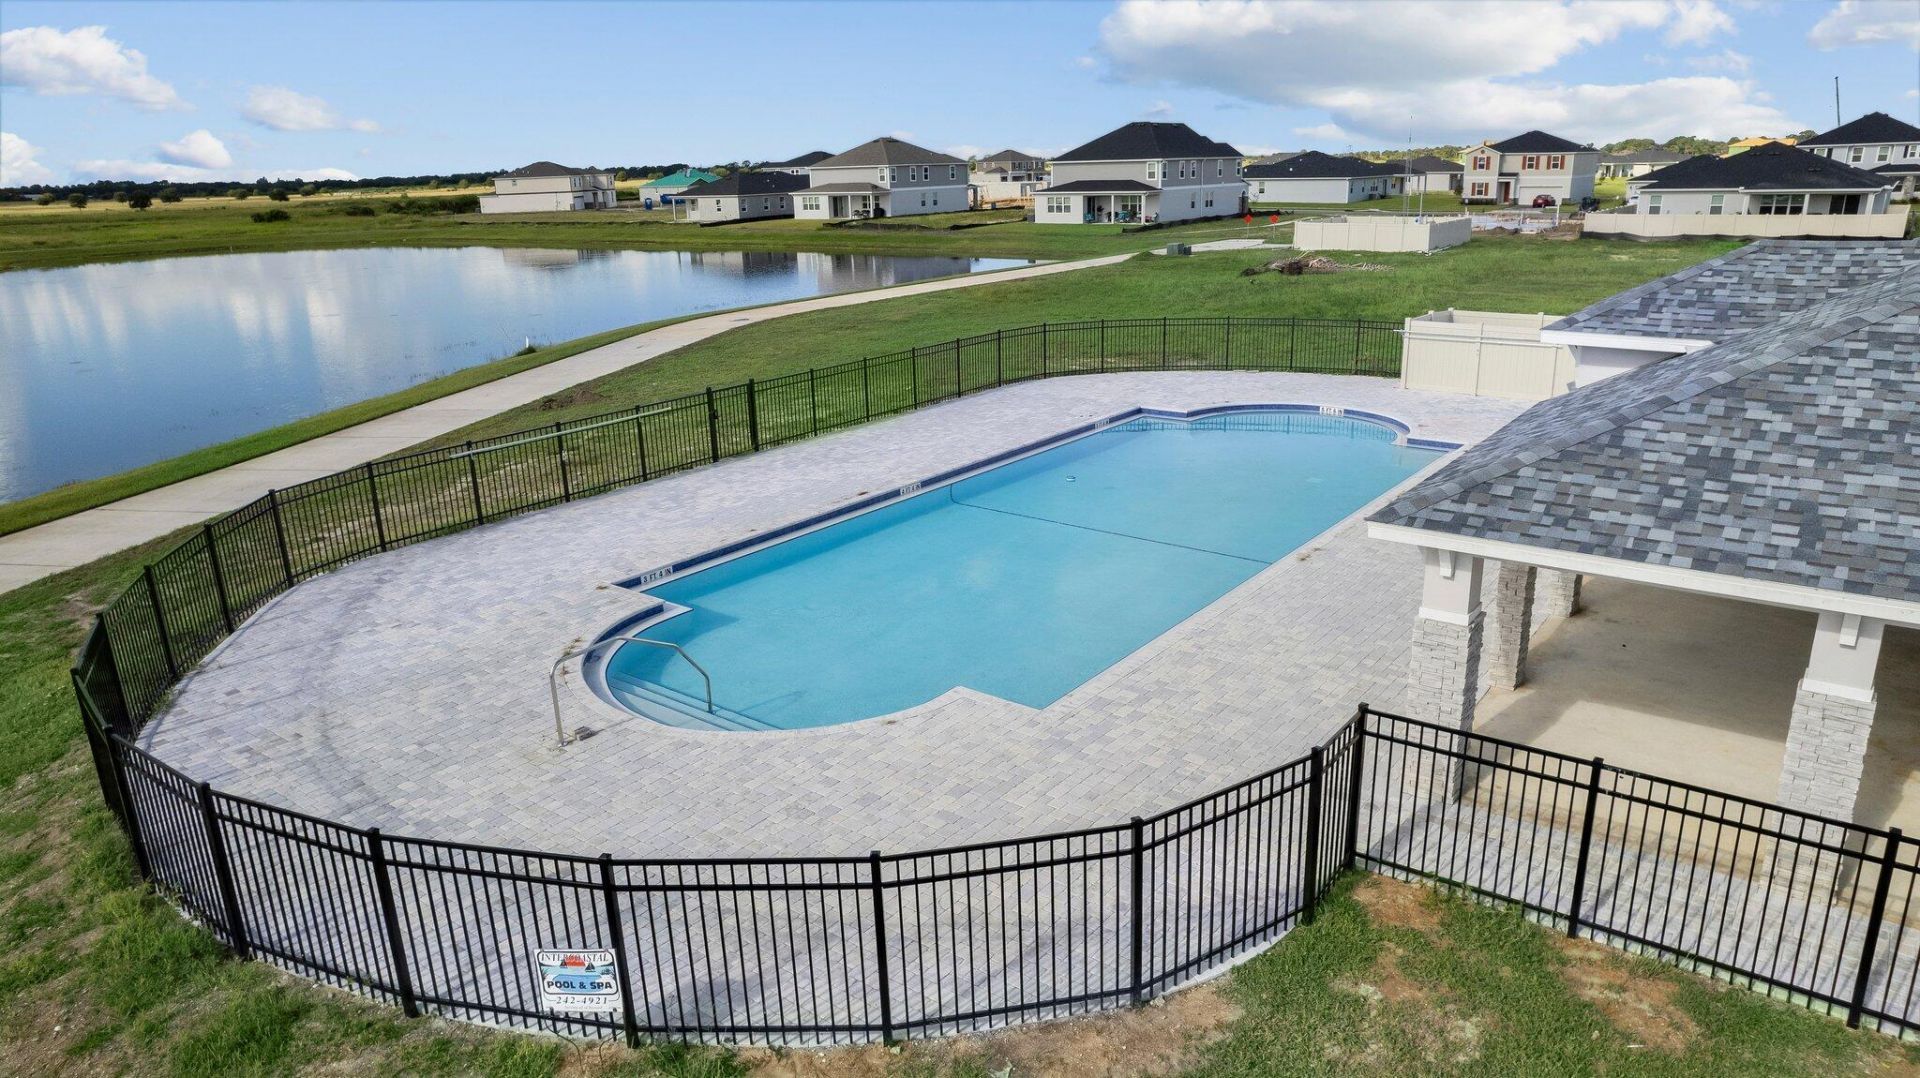
Clubhouse
Jogging Path
Playground
Pool
Pickleball Court(s)
Sidewalks

Property Details

Appliances: Electric Water Heater, Dryer, Disposal, Dishwasher, Electric Range, Microwave, Refrigerator, Water Heater, Washer
Association: Empire Management Group
Association Fee Includes: Common Areas, Legal/Accounting, Pool Service
Exterior: CBS
Fencing: None
Flooring: Carpet, Tile
Home Style: Ranch
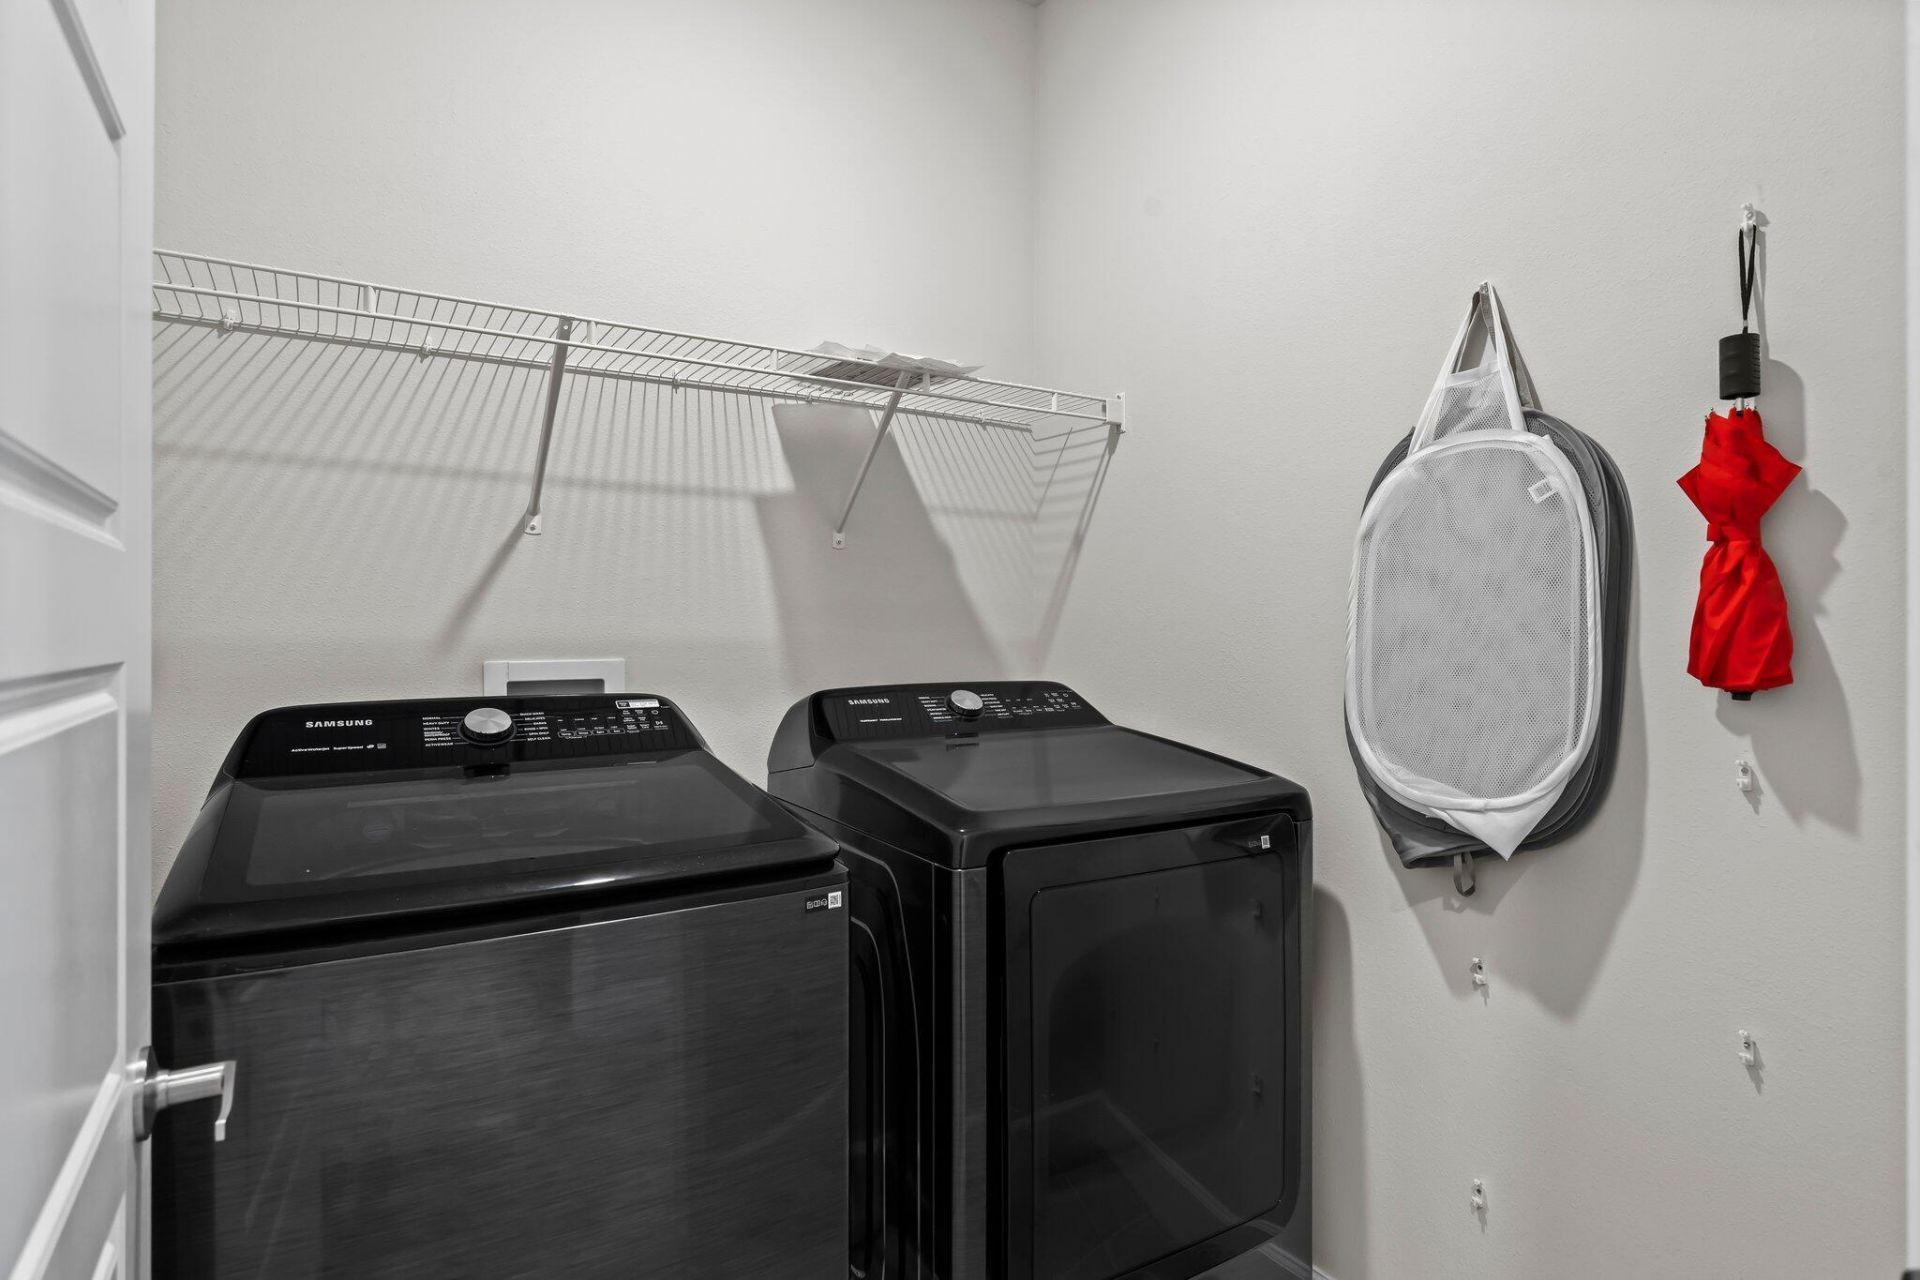
Laundry: Inside
Lot Dimensions: 40x125
Parcel#: 30370400000086
Parking: Driveway, Garage Door Opener, Paver Block, Garage, Attached Garage
Parking Notes: Driveway, Garage Door Opener, Paver Block, Garage, Att
Patio/Porch: Patio - Covered, Patio
Pets Allowed: Yes, No Restrictions
Restrictions: Other Restrictions
Security: Smoke Detector(s)
Sewer: Public Sewer
Special View Info: Other, Lake, Pond
Sprinkler: Other Sprinkler
SQFT Living: 1505
Structure Type: House
Total Rooms: 7
Utilities: Cable Available, Electricity Connected, Sewer Connected, Water Connected
Water: Public
Water Frontage: 40
Waterfront Features: None, Lake Front, Pond
Windows: Sliding
Construction: CBS

Room Sizes

Living Room: 18 X 19 Level Main
Kitchen: 9 X 10 Level Main
Primary Bedroom: 15 X 12 Level Main
Dining Room: 10 X 10
Bedroom 2: 10 X 10
Bedroom 3: 10 X 10

Neighborhood Information

Neighborhood Map

Neighborhood Hero

Neighborhood Highlights

Neighborhood Characteristics

Neighborhood Market Trend

Neighborhood Schools

Courtesy of

Agency Name: Atlantic Key Realty Group
Agent Name: Dahlia Marianna Gotzmann
Agency Phone: 772-643-7989

agent picture

Presented by

Agent Name: Christopher Pappas
Agent Phone: 561.250.8023
Agency Title: Illustrated Properties
Request Info

IDX logo

Christopher Pappas
ipre.com
Agent Cell:
561.818.2868
Office Phone:
561.793.2300

Mortgage Calculator

%
years/fixed
yearly
yearly (est.)

Estimated Payment

$ 1,981.88 Principal & Interest $1,497.59 Property Tax $395.33 Homeowner's Insurance $88.96
Mortgage Logo

Login to My Illustrated Account