SIGN UP Login/Register
14550 99th Street, Fellsmere, FL 32948 Photo
Contingent
14550 99th Street, Fellsmere, FL 32948 Photo
Contingent
14550 99th Street, Fellsmere, FL 32948 Photo

3 Photos

14550 99th Street Fellsmere, FL 32948
$724,900
  • Beds
    4
  • Baths
    3 full
  • Total Square Feet
    2,737
  • Lot Size
    6.04 acre(s)

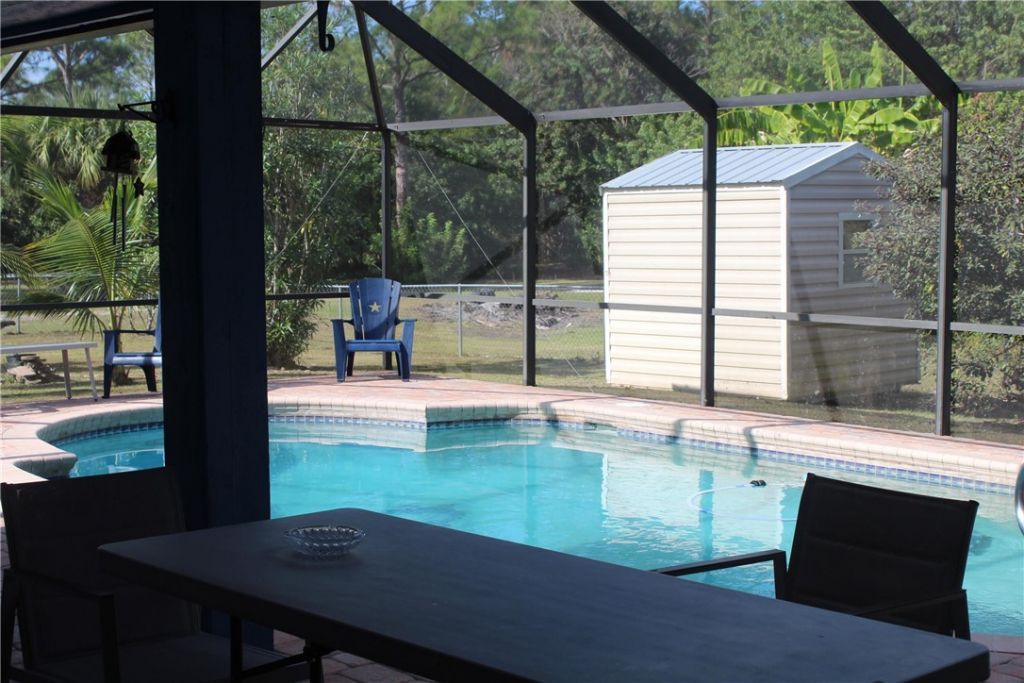
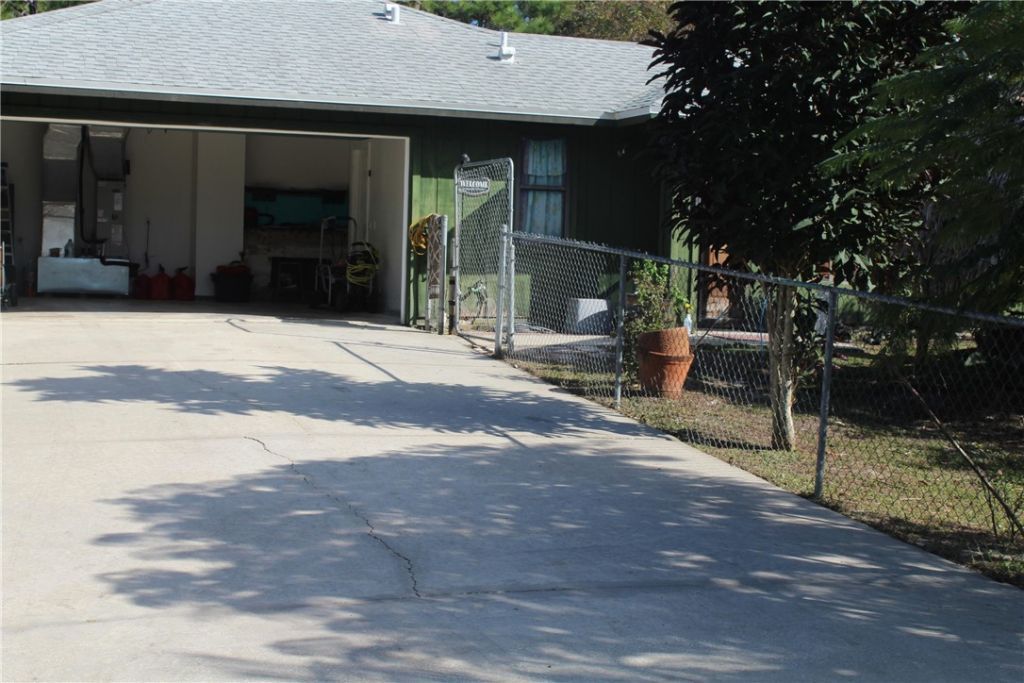
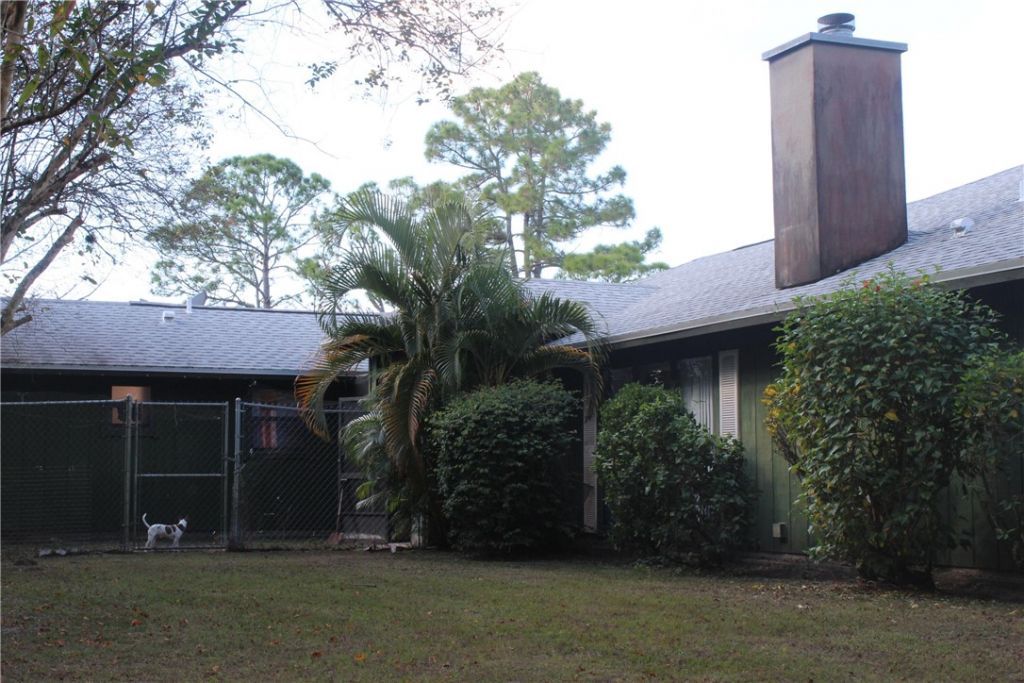
6-acre home with a mother-in-law suite, screened swimming pool, fenced-in 6 acres, plus additional fencing around the house to keep animals away from the main residence. Block barn, a 3-stall barn, and a chicken coop. plus apartment

Property Summary

MLS Number: 300161
Status: Contingent
Days on Market: 9
Subdivision: Fellsmere Farms
County: Indian River
Bedrooms: 4
Total Square Feet: 2,737
Price Per Sq. Ft.: $265
Style: One Story
New Constuction: No
Waterfront: Yes
Property Type: Residential - Single Family
Cooling: Central Air, Ceiling Fan(s), Electric
Fenced: Yes
Fireplaces: 1
Garage: 2
Heating: Central, Electric
Lot Size: 6.04 Acres
Roof Type: Shingle
Stories: 1.0
Taxes: $6,931
Year Built: 2001
HOA Fee: 0/ Monthly

Featured Amenities

Bathtub
Garden Tub/Roman Tub
Kitchen Island
Pantry
Walk-In Closet(s)
Horses Allowed

Property Details

Appliances: Dryer, Dishwasher, Electric Water Heater, Microwave, Range, Refrigerator, Washer
Community Features: None, Other, Gutter(s)
Crops Included Y/N: No
Days on Site: 9
Directions: Cr-512 west to 141st Ave, go west on 99th to the end
Exterior: Frame
Outdoor Features: Fence, Sprinkler/Irrigation, Rain Gutters
Flooring: Carpet, Tile, Vinyl
Home Style: One Story
Home Warranty Y/N: No
Laundry: In Garage, Laundry Tub
Lease Considered Y/N: No
Listing Terms: Cash, New Loan
Lot: 5-10 Acres, Drainage, Wooded
Lot Dimensions: Irreg
Ownership: Single Family/Other
Parcel#: 31370000001136900001.0
Parking: Attached, Boat, Driveway, Garage, RV Access/Parking
Parking Notes: Attached, Boat, Driveway, Garage, RV Access/Parking
Patio/Porch: Patio, Screened
Pets Allowed: Yes
Pool: Free Form, Other, Pool, Private, Screen Enclosure
Property Attached Y/N: No
Property Sub-Type: Detached
Security: Smoke Detector(s)
Sewer: Septic Tank
Special View Info: Lake
Swimming Pool: Yes
Water: Well
Water Features: Lake, Pond
Window: None
Construction: Frame

Room Sizes

Other: 14 X 7
Bedroom: 12 X 14
Bedroom: 13 X 11
Bedroom: 13 X 14
Bedroom: 17 X 21
Kitchen: 14 X 14
Dining Room: 11 X 14
Living Room: 21 X 17

Neighborhood Information

Neighborhood Map

Neighborhood Hero

Neighborhood Highlights

Neighborhood Characteristics

Neighborhood Market Trend

Neighborhood Schools

Courtesy of

Agency Name: RE/MAX Crown Realty
Agent Name: Donna Marie Miller
Agency Phone: 772-589-3054

agent picture

Presented by

Agent Name: Christopher Pappas
Agent Phone: 561.250.8023
Agency Title: Illustrated Properties
Request Info

IDX logo

Christopher Pappas
ipre.com
Agent Cell:
561.818.2868
Office Phone:
561.793.2300

Mortgage Calculator

%
years/fixed
yearly
yearly (est.)

Estimated Payment

$ 4,348.37 Principal & Interest $3,559.36 Property Tax $577.58 Homeowner's Insurance $211.43
Mortgage Logo

Login to My Illustrated Account