
SIGN UP Login/Register
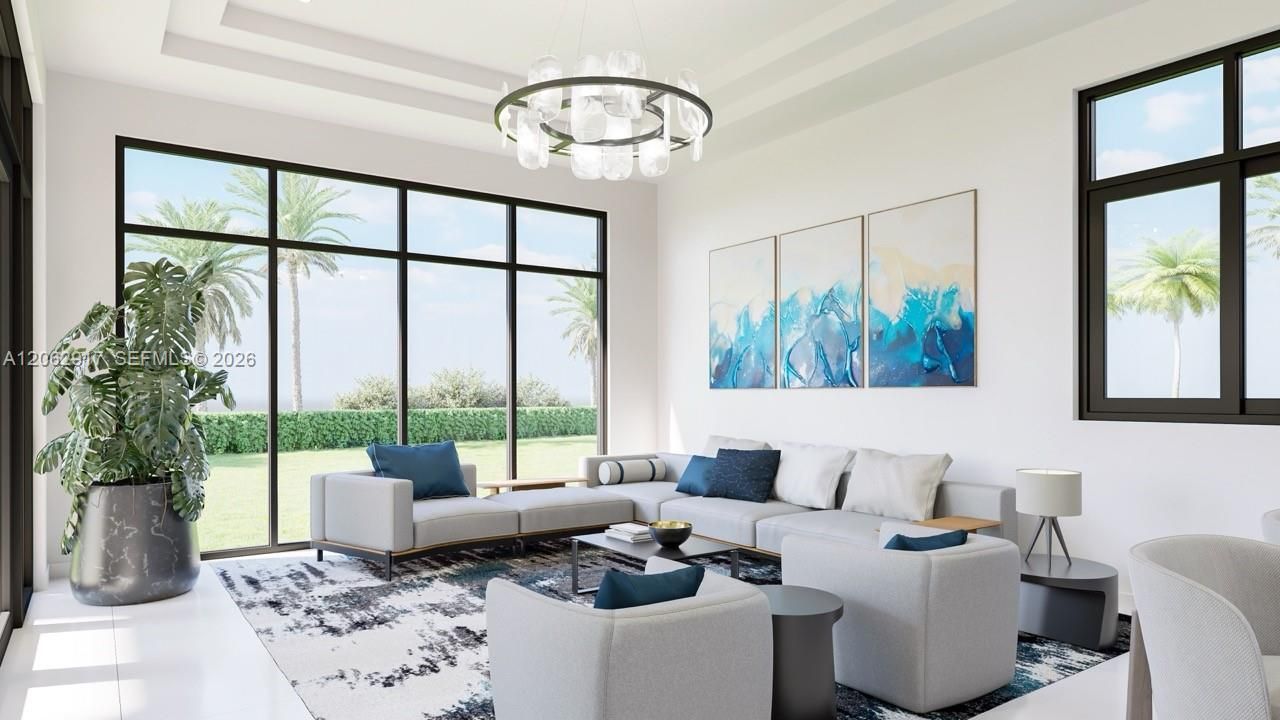
15141 SW 25th St , Davie, FL 33326 Photo
New - 8 Hours Ago
15141 SW 25th St , Davie, FL 33326 Photo
New - 8 Hours Ago
15141 SW 25th St , Davie, FL 33326 Photo

6 Total Photos [Click to View All]

15141 SW 25th St Davie, FL 33326
$3,500,000
  • Beds
    5
  • Baths
    3 full
  • Lot Size
    0.84 acre(s)

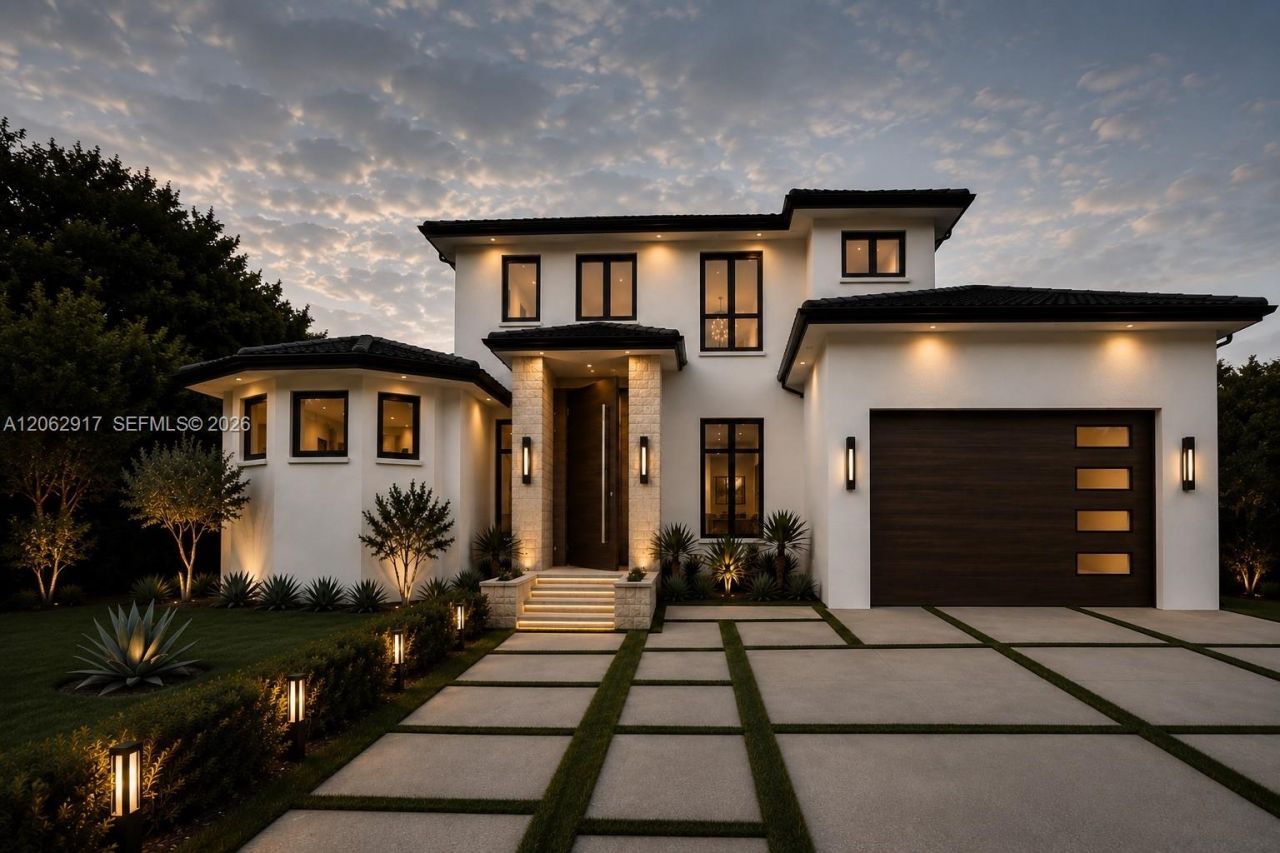
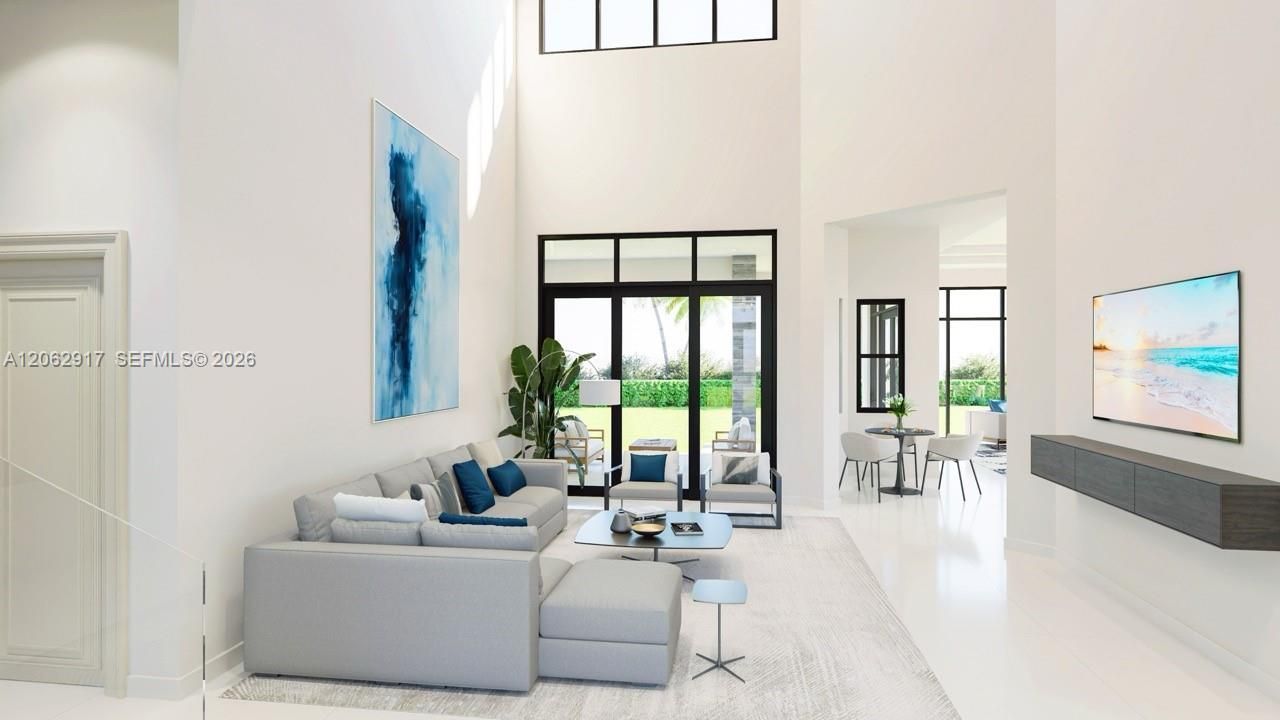
Experience luxury living in this stunning new construction two-story home in the highly desirable West Davie area. Designed with exceptional craftsmanship and modern elegance, this 5-bedroom residence offers an open, spacious layout with beautiful wood flooring, a custom-designed staircase, and an impressive oversized pivot front door that creates a grand first impression.The gourmet kitchen flows seamlessly into the expansive living and dining areas, making it perfect for entertaining and every...

View More

Property Summary

MLS Number: A12062917
Status: Active
Subdivision: SILVER SPRING RANCHES
County: Broward
Bedrooms: 5
Total Square Feet: 0
Style: Attached, Two Story
New Constuction: Yes
Waterfront: No
Property Type: Residential - Single Family
Cooling: Ceiling Fan(s), Central Air
Fenced: Yes
Garage: 2
Heating: Central
Lot Size: 0.84 Acres
Roof Type: Flat Tile
Taxes: $10,294
Year Built: 2026
HOA Fee: 140/ Monthly

Featured Amenities

Cooking Island
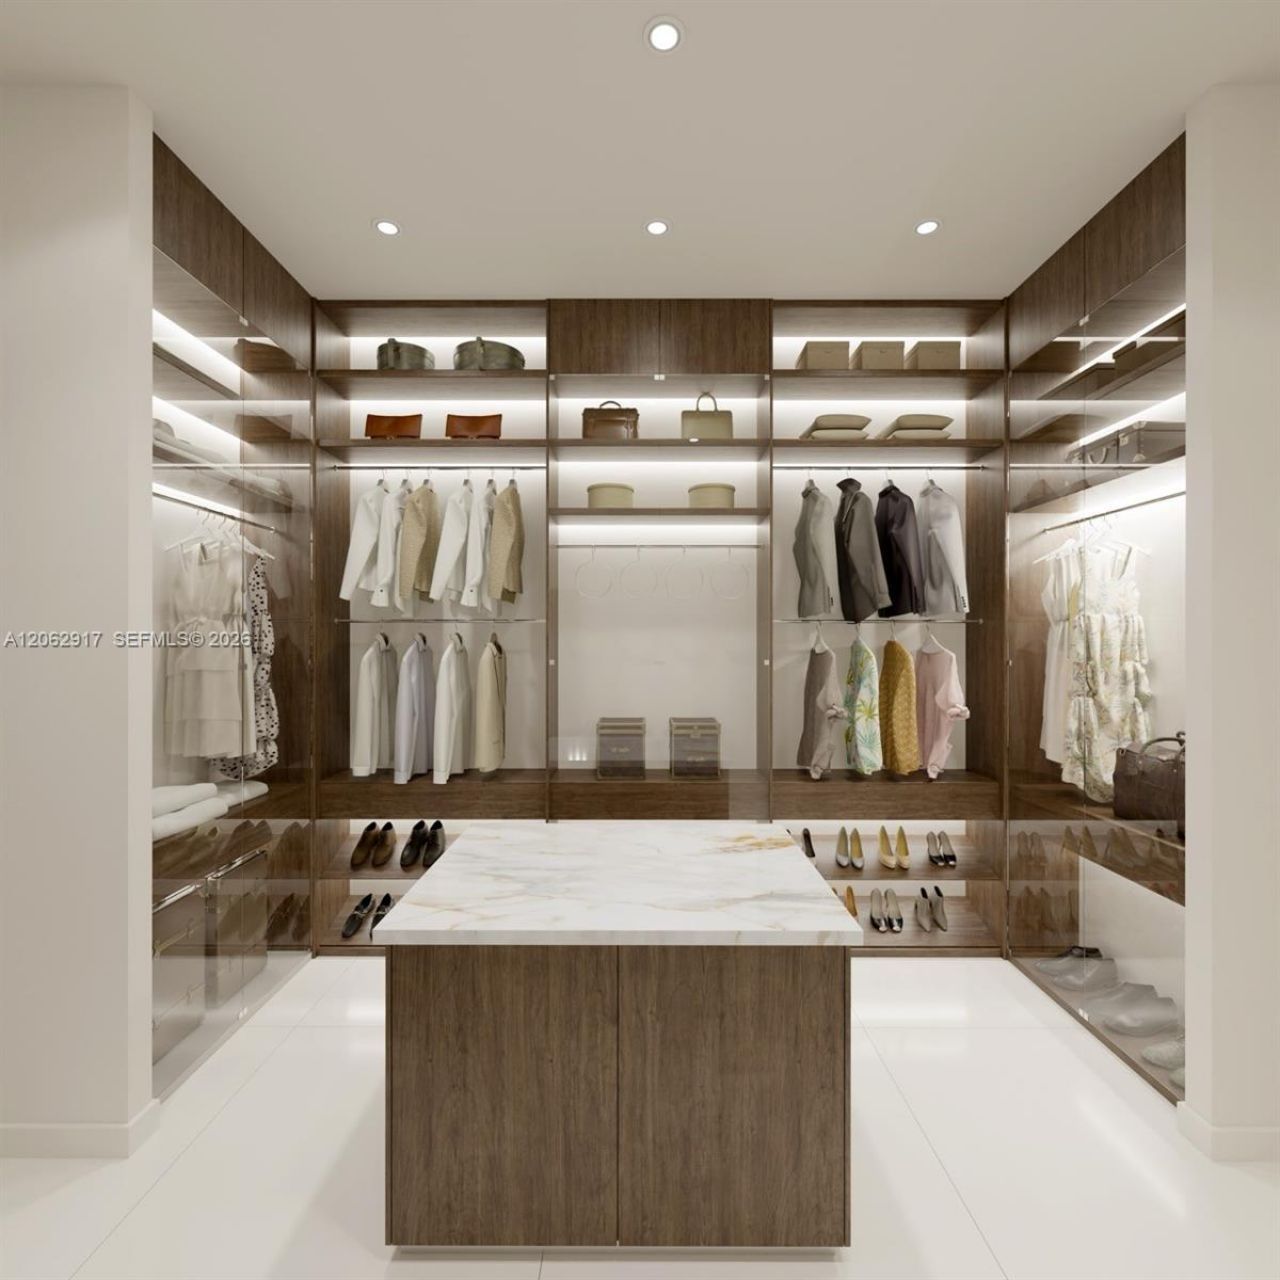
Walk-In Closet(s)
Family Room
Maid/In-Law Quarters
Utility Room/Laundry

Property Details

Appliances: Dishwasher, Disposal, Dryer, Electric Range, Microwave, Refrigerator, Washer
Community Features: Mandatory Hoa
Crops Included Y/N: No
Door Features: High Impact Doors
Exterior: Concrete Block Construction
Outdoor Features: Lighting
Fencimg: Fenced
Flooring: Wood
Home Style: Attached, Two Story
Home Warranty Y/N: No
Laundry: Utility Room/Laundry
Lease Considered Y/N: No
Listing Terms: All Cash, Conventional
Lot: 3/4 To Less Than 1 Acre Lot
Parcel#: 504016040070
Parking: Additional Spaces Available, Circular Driveway, Driveway
Parking Notes: Additional Spaces Available, Circular Driveway, Driv
Patio/Porch: Deck
Pool: In Ground, Heated
Property Attached Y/N: No
Property Sub-Type: Single Family Residence
Sewer: Other
Special View Info: Garden, Pool
Water: Municipal Water
Construction: Concrete Block Construction

Local Schools

High School: Western
Middle School: Indian Ridge
Elementary School: Country Isles

Neighborhood Information

Neighborhood Map

Neighborhood Hero

Neighborhood Highlights

Neighborhood Characteristics

Neighborhood Market Trend

Neighborhood Schools

Courtesy of

Agency Name: EquiEstate, Corp.
Agent Name: Natalia Comas
Agency Phone: 305-557-5345

agent picture

Presented by

Agent Name: Christopher Pappas
Agent Phone: 561.250.8023
Agency Title: Illustrated Properties
Request Info

IDX logo

Christopher Pappas
ipre.com
Agent Cell:
561.818.2868
Office Phone:
561.793.2300

Mortgage Calculator

%
years/fixed
yearly
yearly (est.)

Estimated Payment

$ 19,064.15 Principal & Interest $17,185.49 Property Tax $857.83 Homeowner's Insurance $1,020.83
Mortgage Logo

Login to My Illustrated Account

Pixel