SIGN UP Login/Register
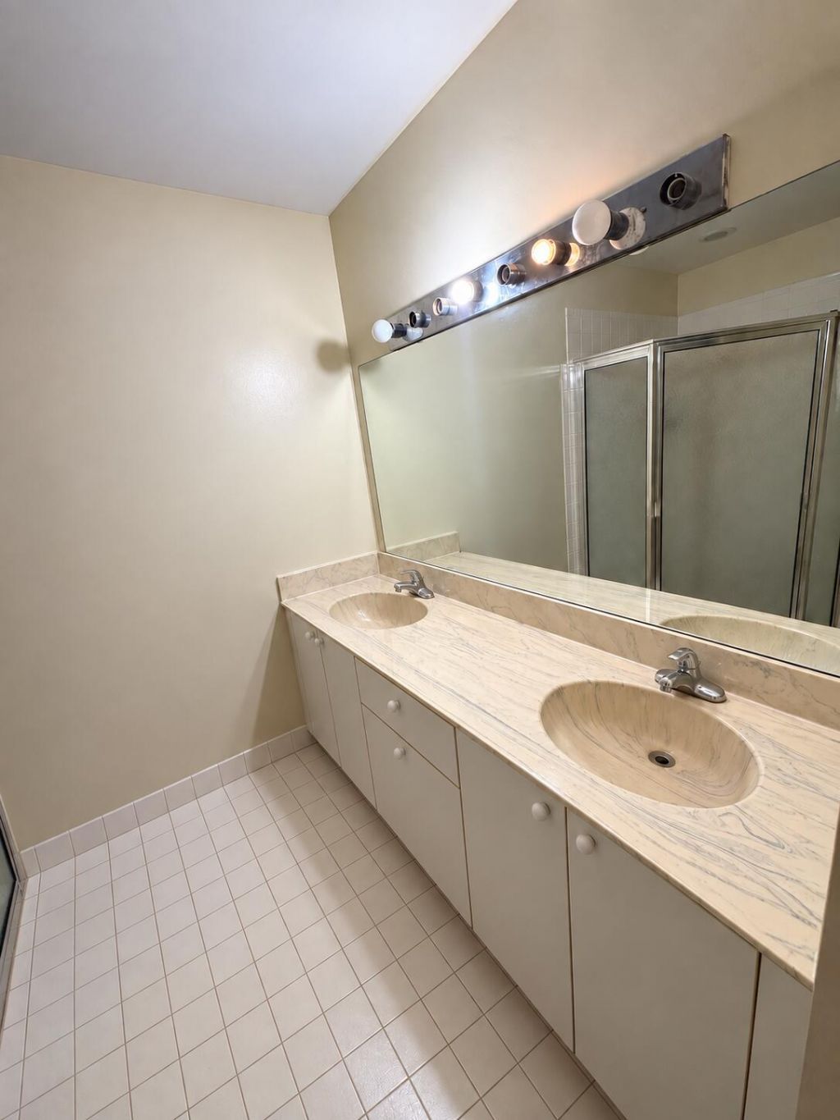
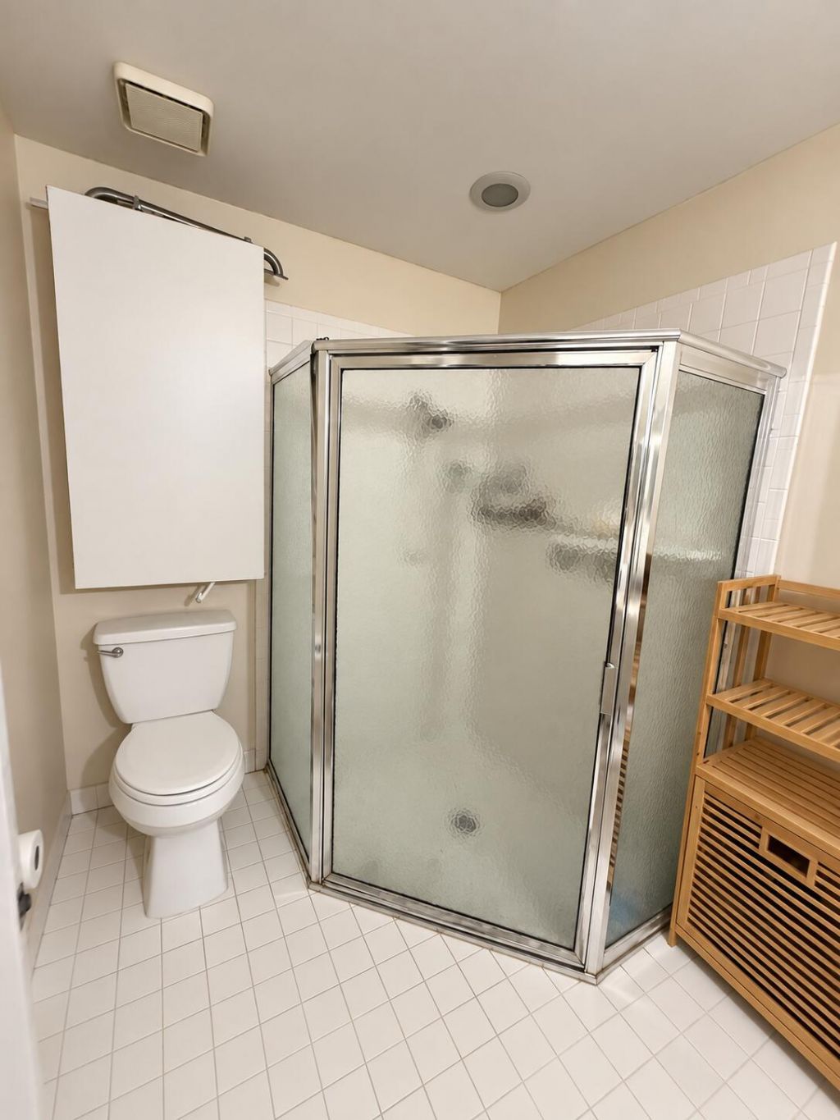
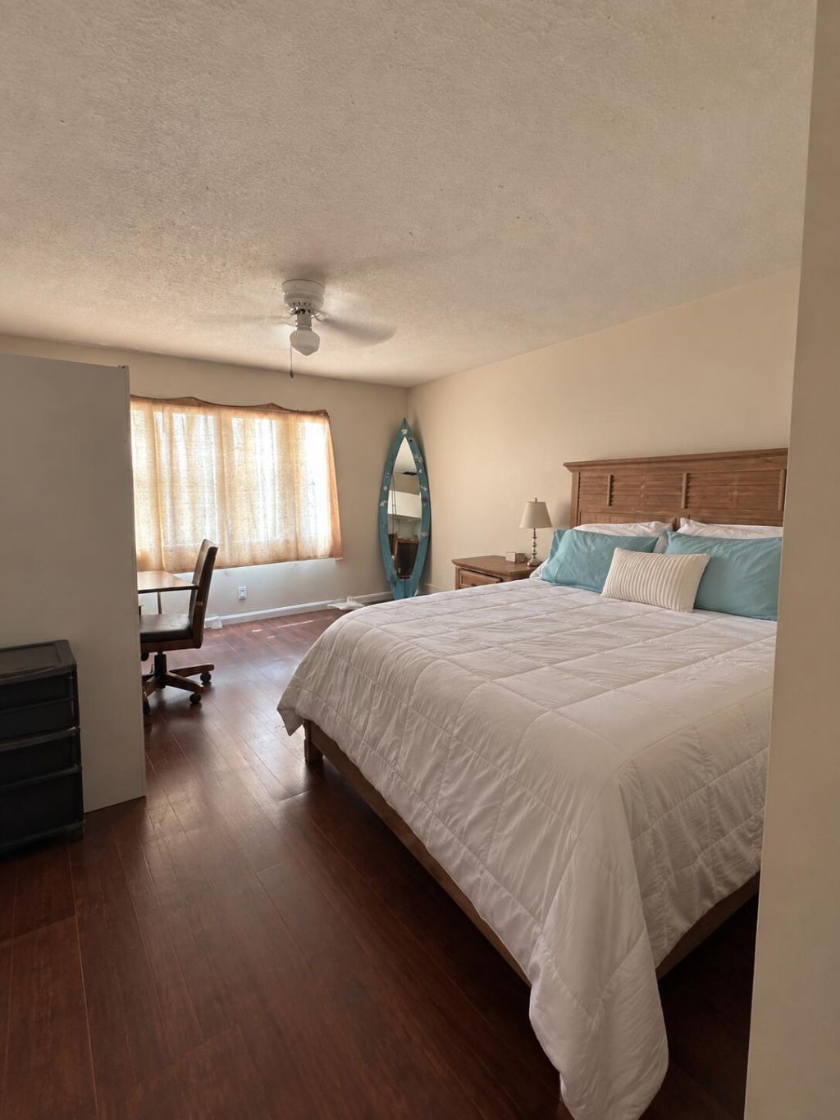
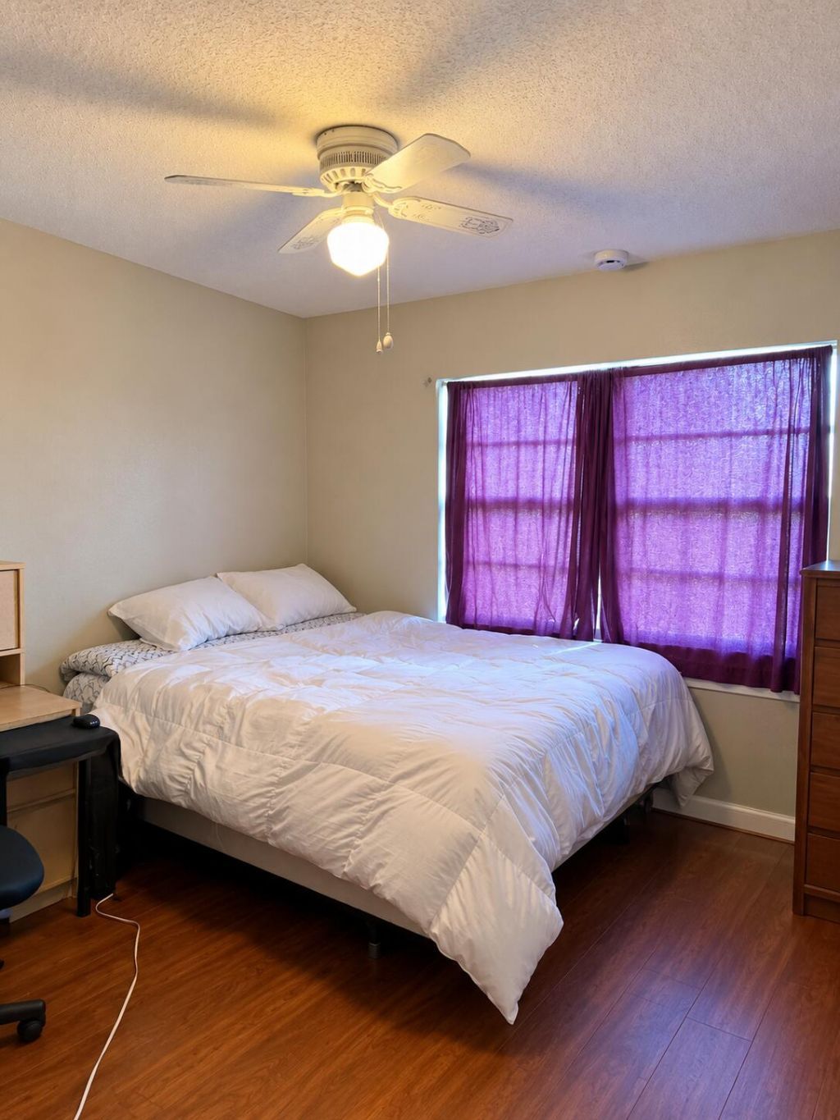
1743 W Royal Tern Lane, Unit 3, Fort Pierce, FL 34982 Photo
New
1743 W Royal Tern Lane, Unit 3, Fort Pierce, FL 34982 Photo
New
1743 W Royal Tern Lane, Unit 3, Fort Pierce, FL 34982 Photo

10 Photos

1743 W Royal Tern Lane, 3 Fort Pierce, FL 34982
$129,999
  • Beds
    2
  • Baths
    2 full
  • Total Square Feet
    1,394

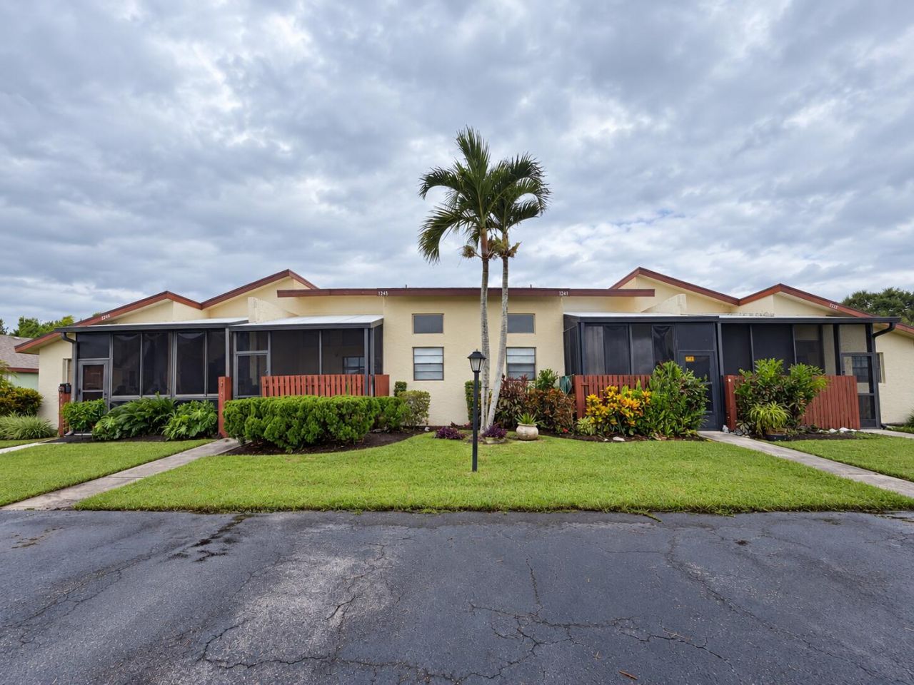
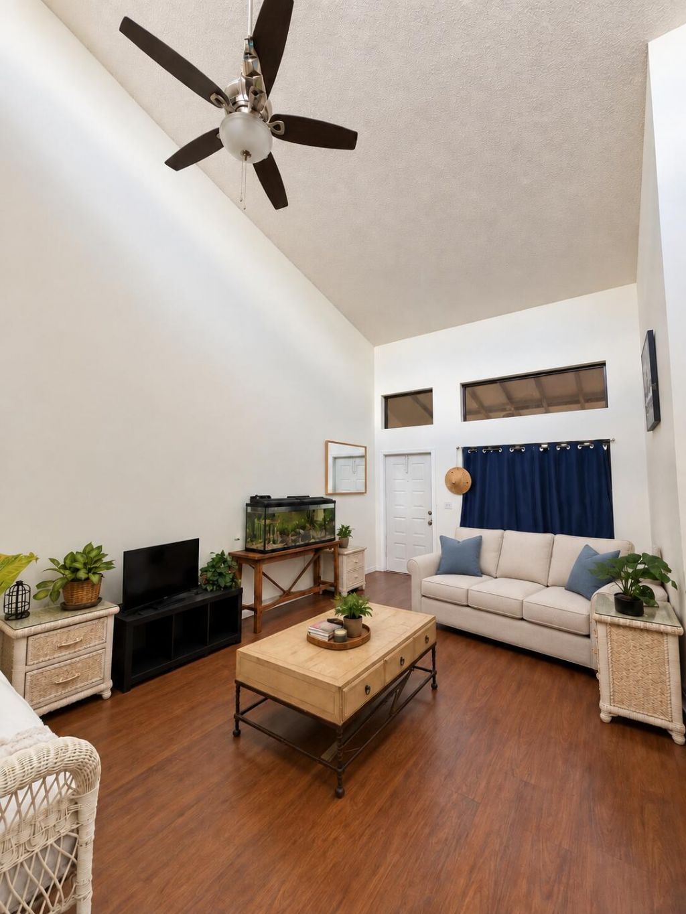
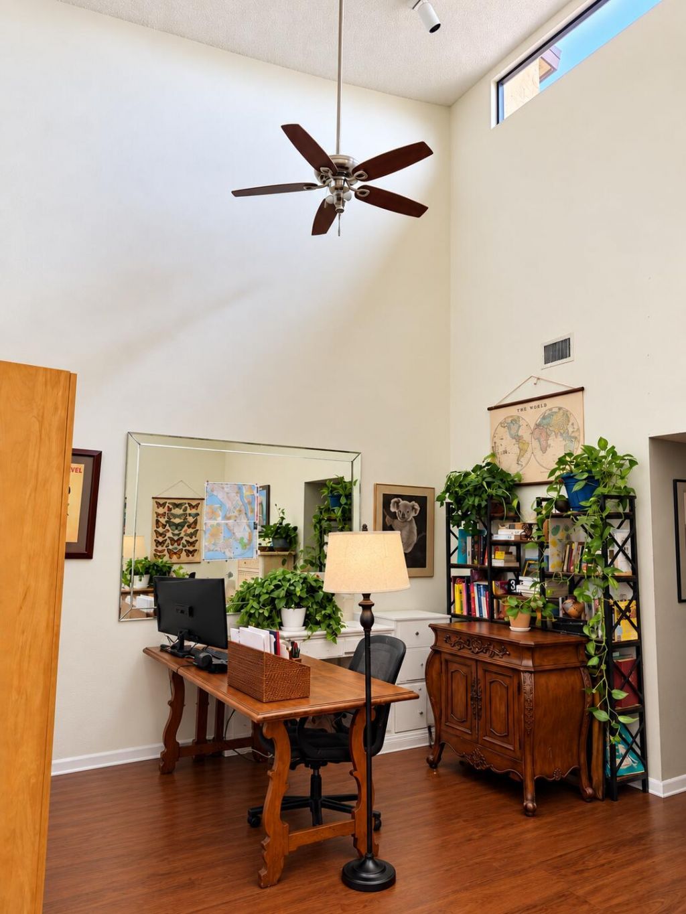
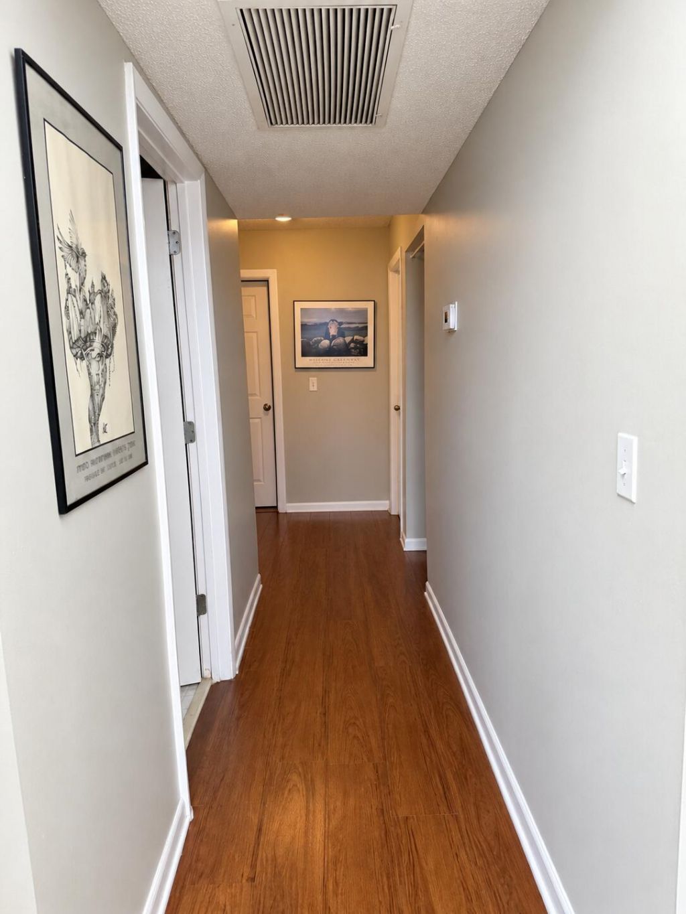
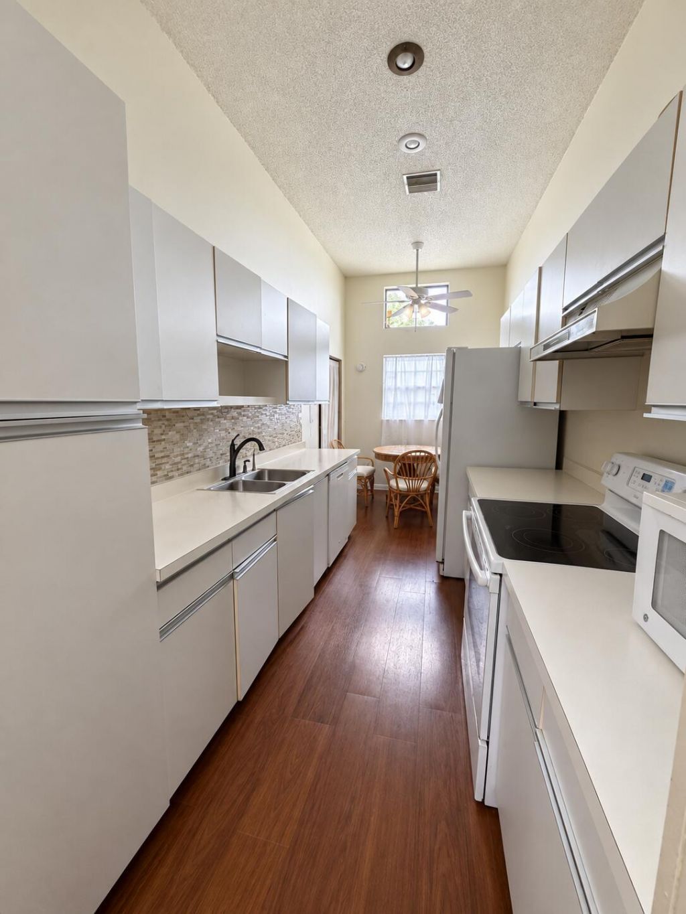
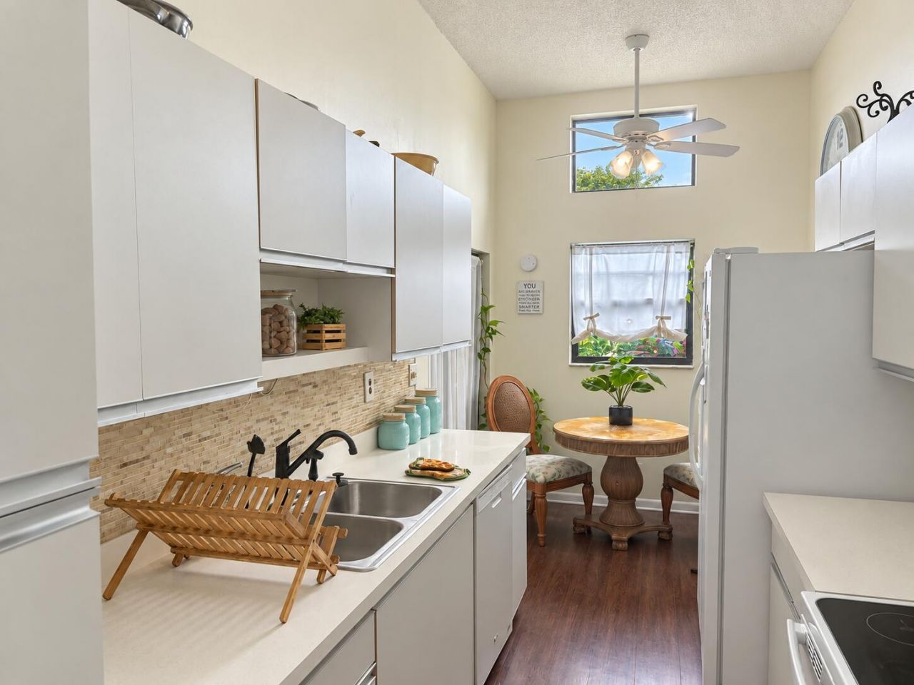
Enjoy morning coffee and abundant natural light in this lovely condo with California cathedral ceilings and an aluminum sunporch with a pebble deck. Morning and afternoon sunlight makes the space especially inviting for indoor plants. Improvements include a 2021 roof, 2022 A/C, a 2025 hot water heater installed by Benjamin Plumbing, and high-grade laminate flooring installed in 2025, with extra flooring available for repairs. Fresh paint and kitchen and bathroom updates would let the next owner ...

View More

Property Summary

MLS Number: B26079720
Status: Active
Days on Market: 6
Subdivision: SAVANNAHS CONDOMINIUM SECTION 1 PHASE 1-H
County: Saint Lucie
Bedrooms: 2
Total Square Feet: 1,394
Price Per Sq. Ft.: $93
Style: Contemporary
New Constuction: No
Waterfront: No
Property Type: Residential - Condominium
Cooling: Central Air, Electric
Heating: Central, Electric
Roof Type: Composition, Shingle
Stories: 1.0
Taxes: $1,868
Year Built: 1987
HOA Fee: $460/ Monthly

Featured Amenities

Cathedral Ceiling(s)
Pantry
Walk-In Closet(s)
Bedroom Layout - Stacked
Dog Park
Park
Picnic Area
Pool
Tennis Court(s)
Heated Pool
Internet Included
Recreation Facilities

Property Details

Appliances: Dryer, Dishwasher, Electric Range, Refrigerator, Washer
Association: Savannahs Condominium Association
Association Fee Includes: Internet
Days on Site: 6
Exterior: Stucco, CBS, Concrete Block - With Stucco
Flooring: Carpet, Engineered Wood
Home Style: Contemporary
Laundry: Laundry Closet, In Unit
Parcel#: 242760402630002
Parking: Shared Driveway
Parking Notes: Shared Driveway
Pet Fee: 100
Pets Allowed: Yes, Size Limit
Restrictions: Buyer Approval Required
Sewer: Public Sewer
SQFT Living: 1226
Structure Type: Multi Family
Total Rooms: 3
Utilities: Sewer Available
Water: Public
Construction: Stucco,CBS,Concrete Block - With Stucco

Room Sizes

Kitchen: 8 X 18
Living Room: 12 X 20
Primary Bedroom: 13 X 14

Neighborhood Information

Neighborhood Map

Neighborhood Hero

Neighborhood Highlights

Neighborhood Characteristics

Neighborhood Market Trend

Neighborhood Schools

Courtesy of

Agency Name: The Price is Right Real Estate LLC
Agent Name: Heather Lin Price
Agency Phone: 772-828-6765

agent picture

Presented by

Agent Name: Christopher Pappas
Agent Phone: 561.250.8023
Agency Title: Illustrated Properties
Request Info

IDX logo

Christopher Pappas
ipre.com
Agent Cell:
561.818.2868
Office Phone:
561.793.2300

Mortgage Calculator

%
years/fixed
yearly
yearly (est.)

Estimated Payment

$ 831.90 Principal & Interest $638.32 Property Tax $155.67 Homeowner's Insurance $37.92
Mortgage Logo

Login to My Illustrated Account