SIGN UP Login/Register
346 Egret Circle , Barefoot Bay, FL 32976 Photo

7 Total Photos [Click to View All]

346 Egret Circle Barefoot Bay, FL 32976
$169,900
  • Beds
    2
  • Baths
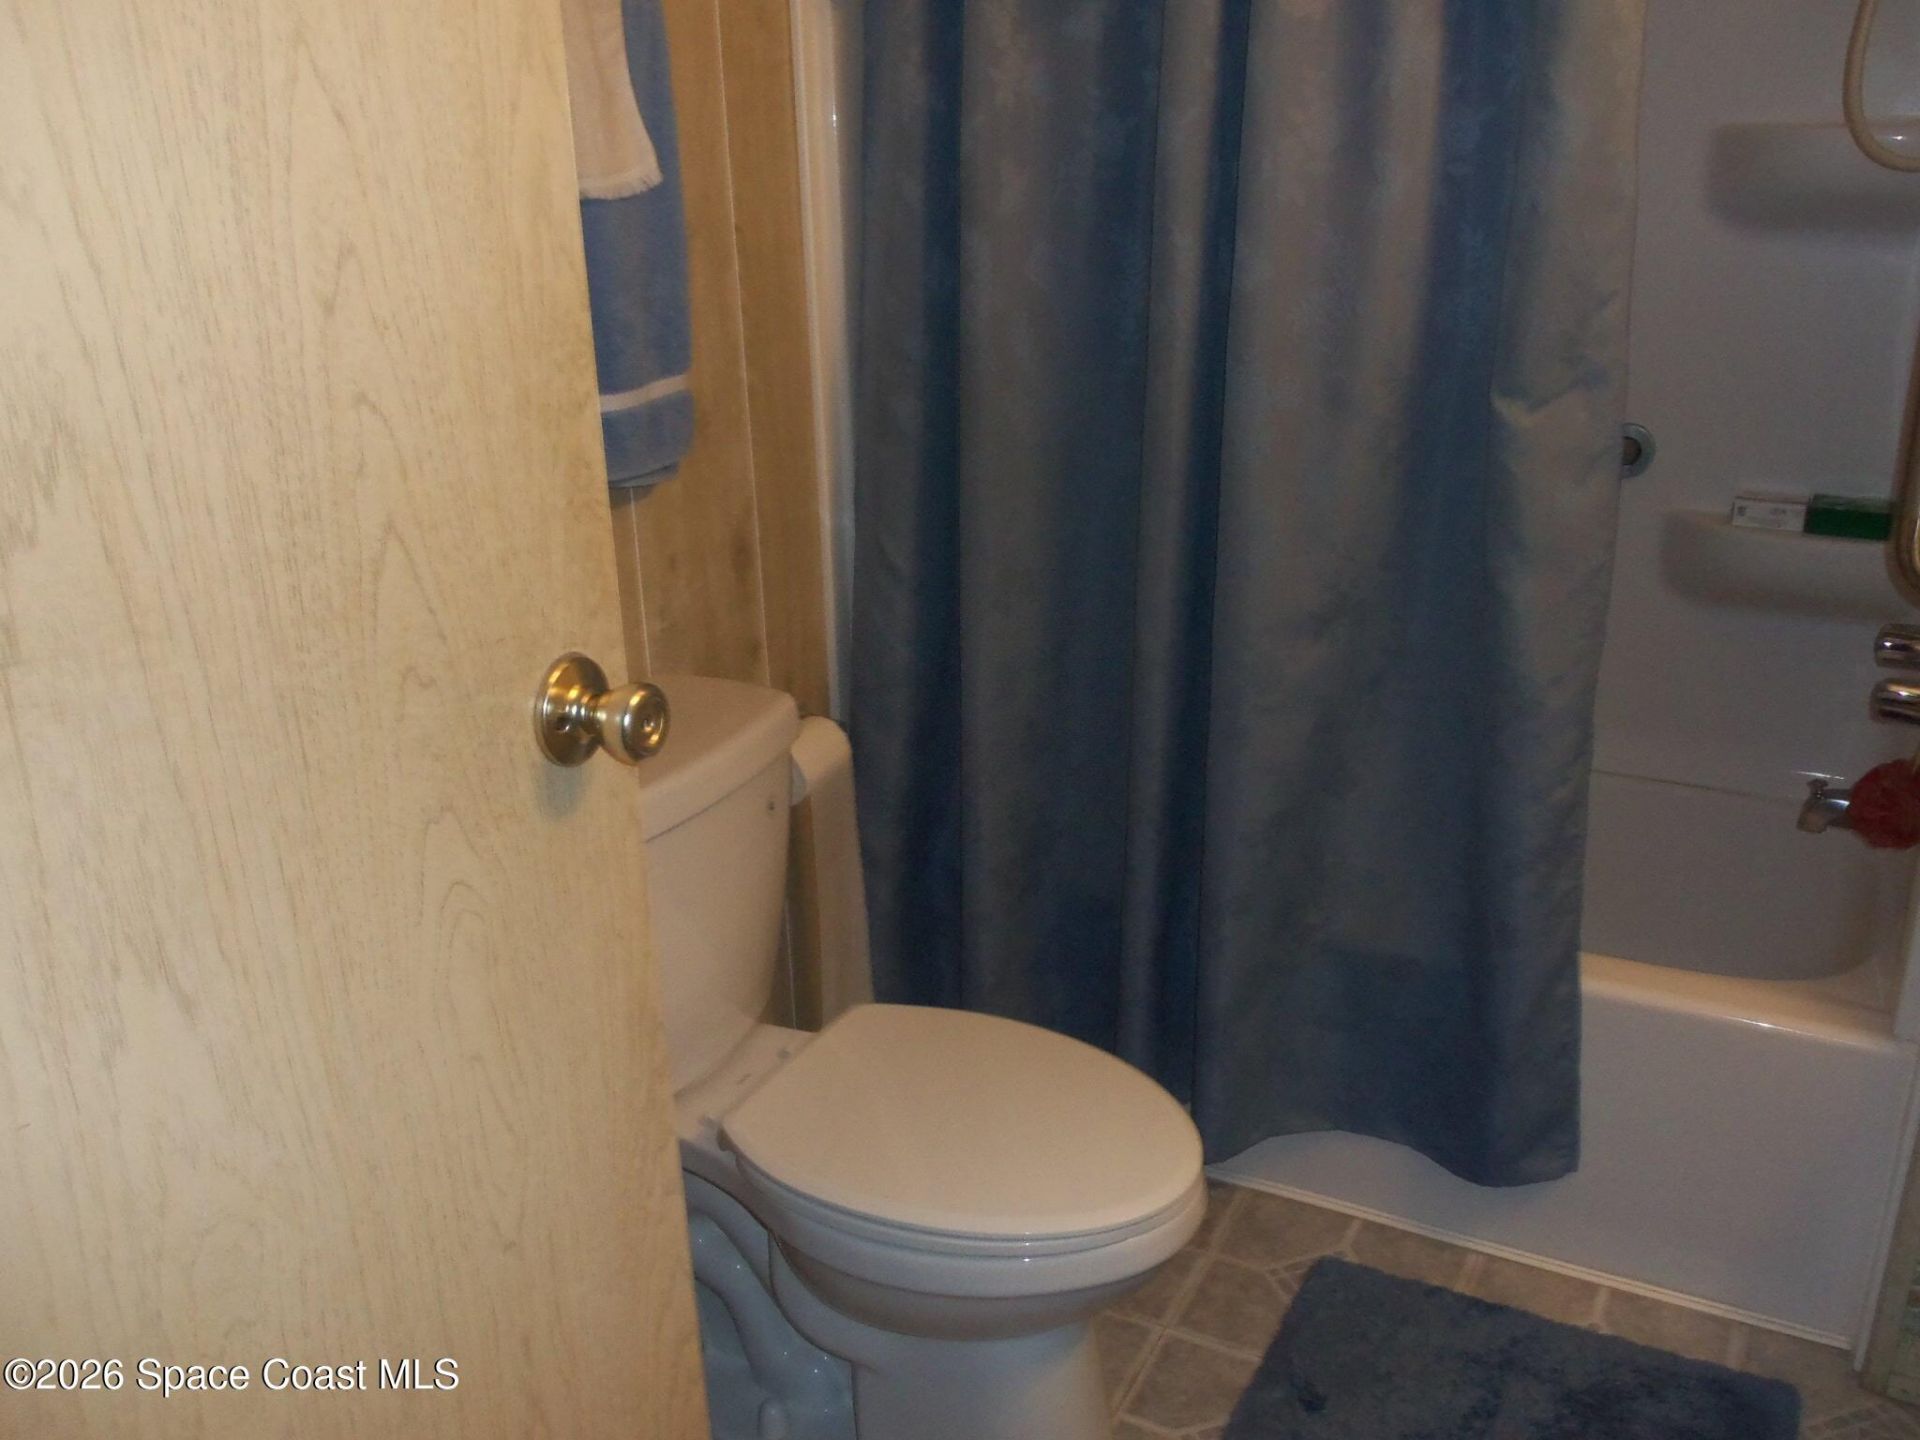
    2 full
  • Total Square Feet
    782
  • Lot Size
    0.14 acre(s)

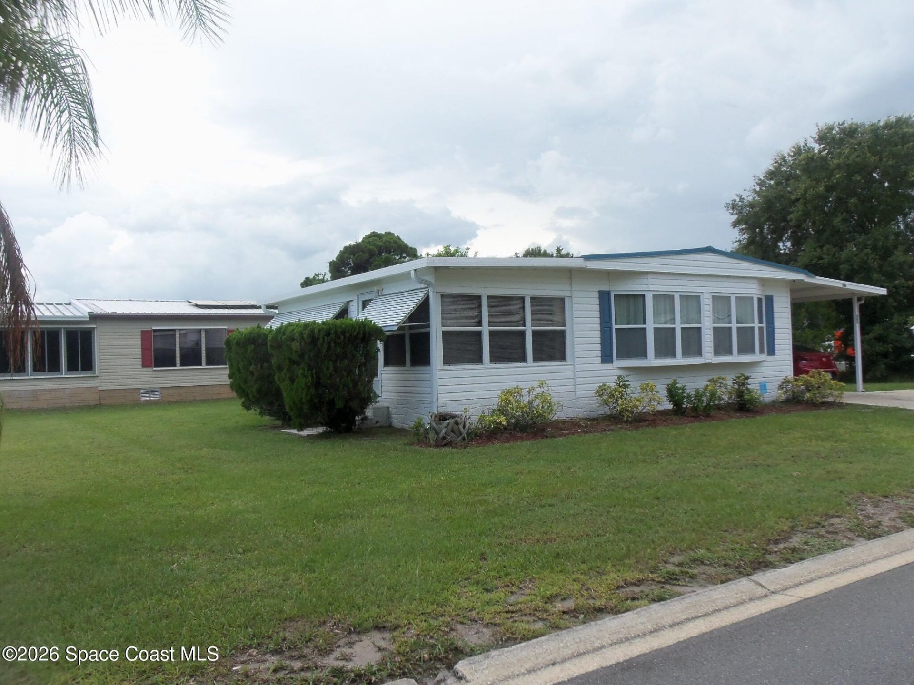
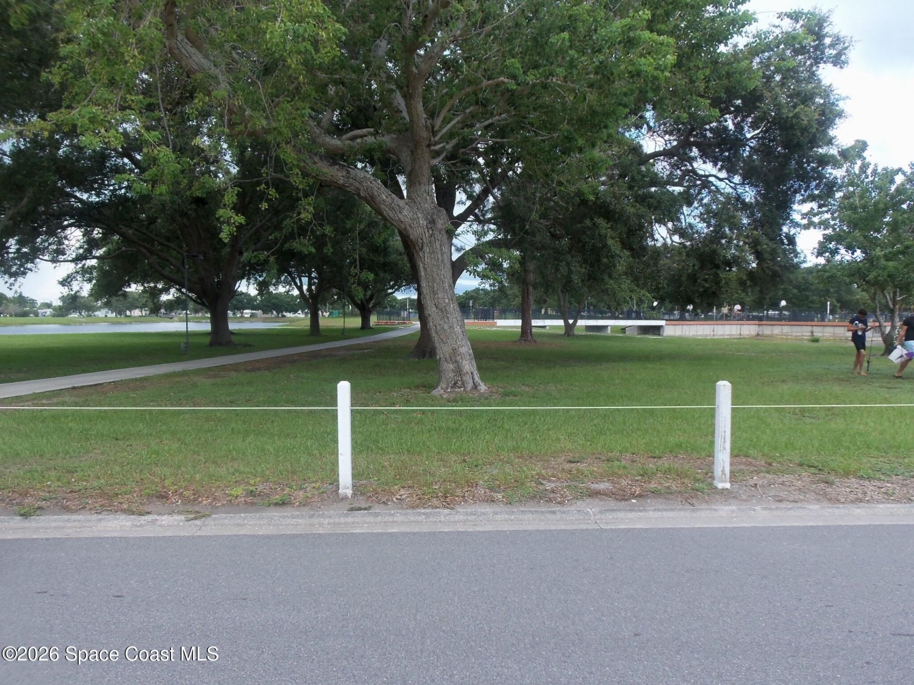
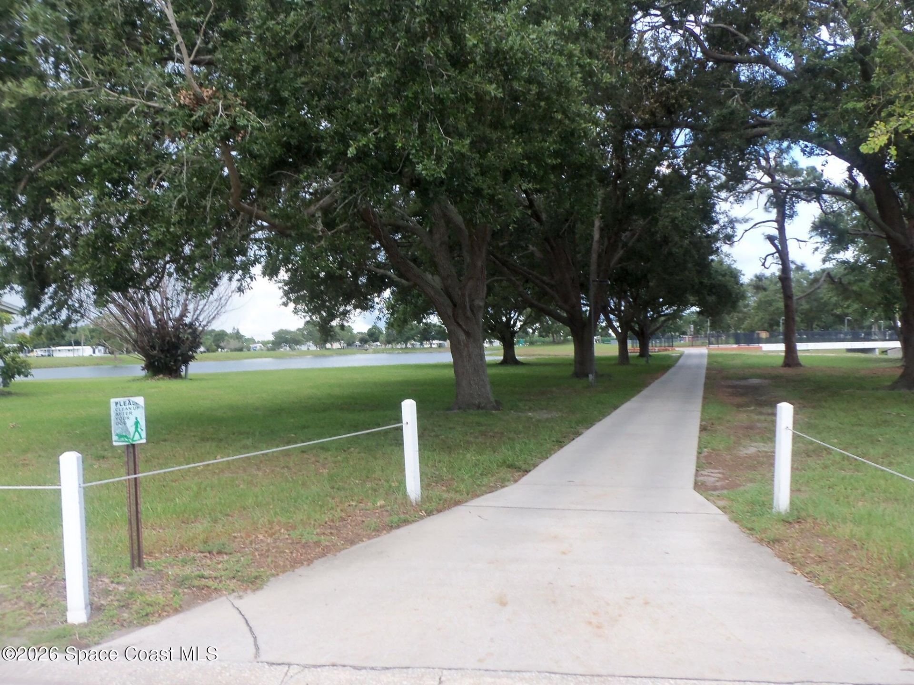
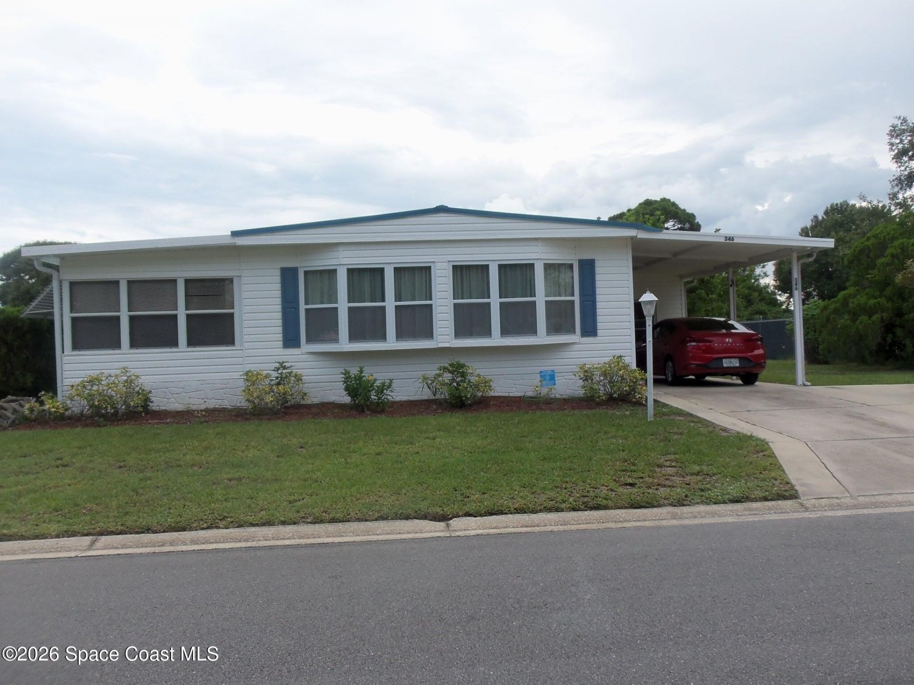
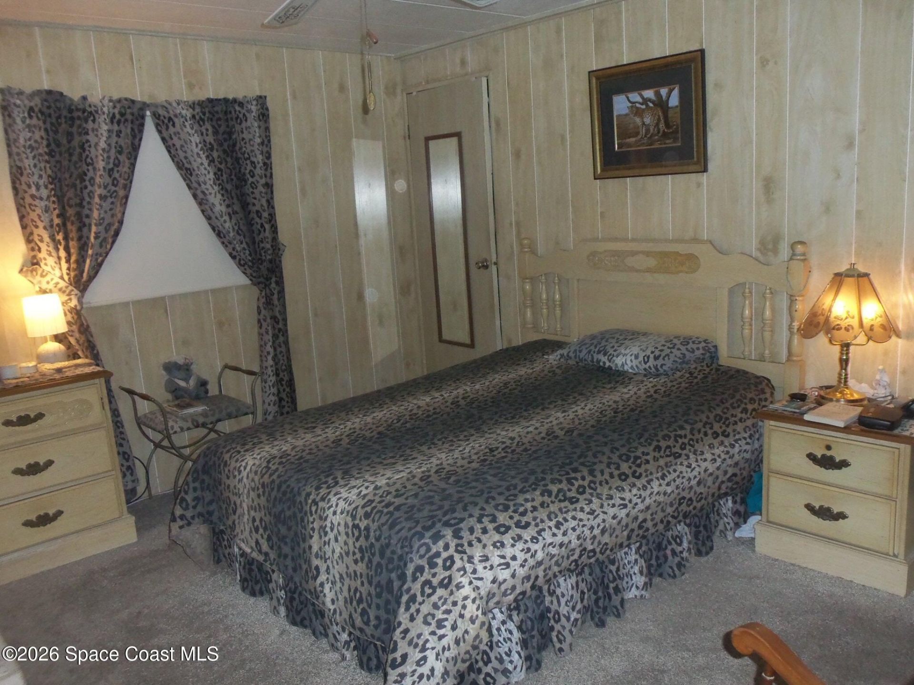
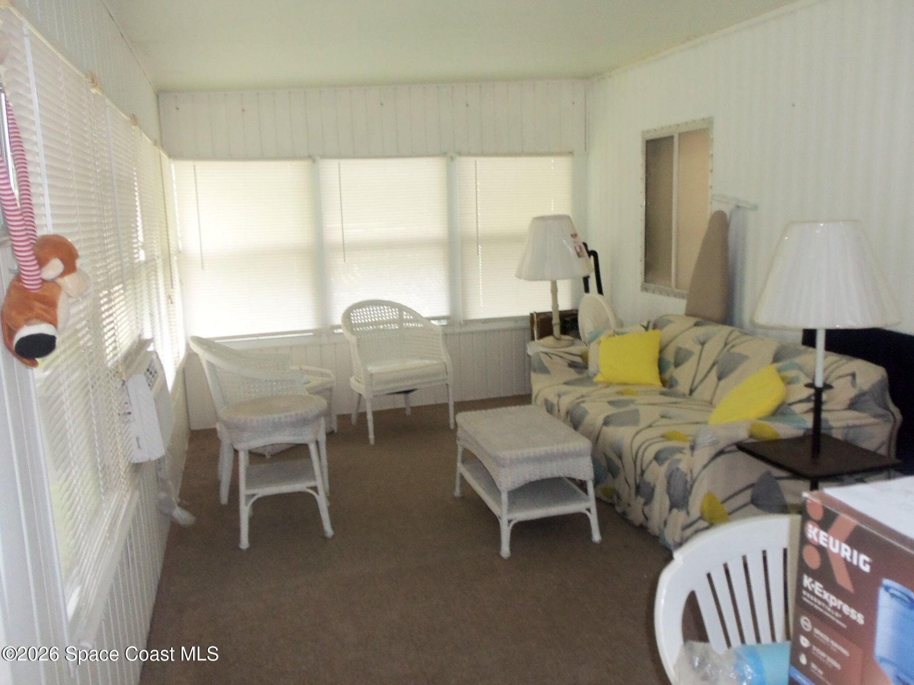
This home is fully furnished located directly across from the main lake. There is a pathway directly to the main pool area. A/C, Water Heater/Roof newer. New windows. Double drive.. You can sip your coffee in the morning and look across from your bay window at the beautiful lake view.You cannot miss looking at this beautiful located home.When you purchase a home in Barefoot Bay there is a one time social membership fee of $1605.00. The annual maintenance fee is $1001.17 per year and is billed on...

View More

Property Summary

MLS Number: 1083640
Status: Active
Days on Market: 18
Subdivision: Barefoot Bay Unit 2 Part 11
County: Brevard
Bedrooms: 2
Total Square Feet: 782
Price Per Sq. Ft.: $217
New Constuction: No
Waterfront: No
Property Type: Residential -
Cooling: Central Air, Electric
Heating: Central, Electric
Lot Size: 0.14 Acres
Road Surface: Asphalt
Roof Type: Metal
Stories: 1.0
Year Built: 1981

Featured Amenities

Ceiling Fan(s)
Primary Bathroom - Shower No Tub

Property Details

Days on Site: 18
Equipment/ Appliances Features: Dishwasher, Disposal, Dryer, Electric Range, Electric Water Heater, Microwave, Refrigerator, Washer
Exterior: Vinyl Siding
Flooring: Carpet, Tile
Lot: Corner Lot
Lot Dimensions: 60 x 100
Parking Notes: Carport
Security/ Safety Features: Smoke Detector(s)
Sewer: Public Sewer
Special View Info: Lake
Utility Features: Electricity Connected, Sewer Connected, Water Connected
Water: Public
Construction: Vinyl Siding

Local Schools

High School: Bayside
Middle School: Southwest
Elementary School: Sunrise

Neighborhood Information

Neighborhood Map

Neighborhood Hero

Neighborhood Highlights

Neighborhood Characteristics

Neighborhood Market Trend

Neighborhood Schools

Courtesy of

Agency Name: Barefoot Bay Realty
Agent Name: Judith A Trier
Agency Phone: 772-663-0064

agent picture

Presented by

Agent Name: Christopher Pappas
Agent Phone: 561.250.8023
Agency Title: Illustrated Properties
Request Info

IDX logo

Christopher Pappas
ipre.com
Agent Cell:
561.818.2868
Office Phone:
561.793.2300

Mortgage Calculator

%
years/fixed
yearly
yearly (est.)

Estimated Payment

$ 883.79 Principal & Interest $834.23 Property Tax (data not provided by mls) $0.00 Homeowner's Insurance $49.55
Mortgage Logo

Login to My Illustrated Account