SIGN UP Login/Register
3929 Shoreside Drive, Hutchinson Island, FL 34949 Photo
New
3929 Shoreside Drive, Hutchinson Island, FL 34949 Photo
New
3929 Shoreside Drive, Hutchinson Island, FL 34949 Photo

35 Photos

3929 Shoreside Drive Hutchinson Island, FL 34949
$1,520,000
  • Beds
    4
  • Baths
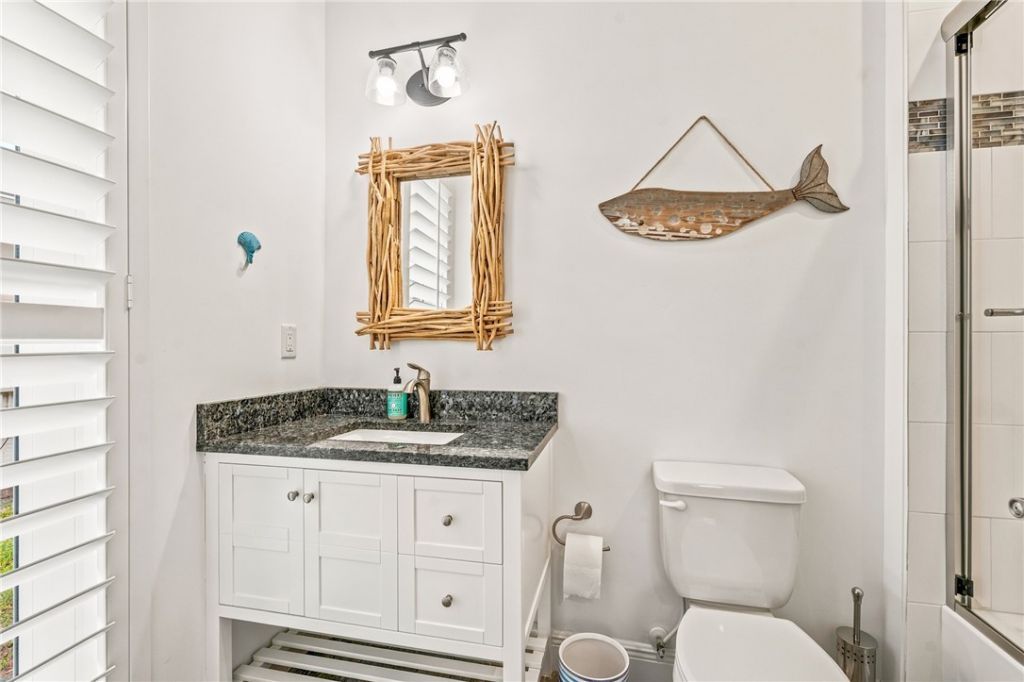
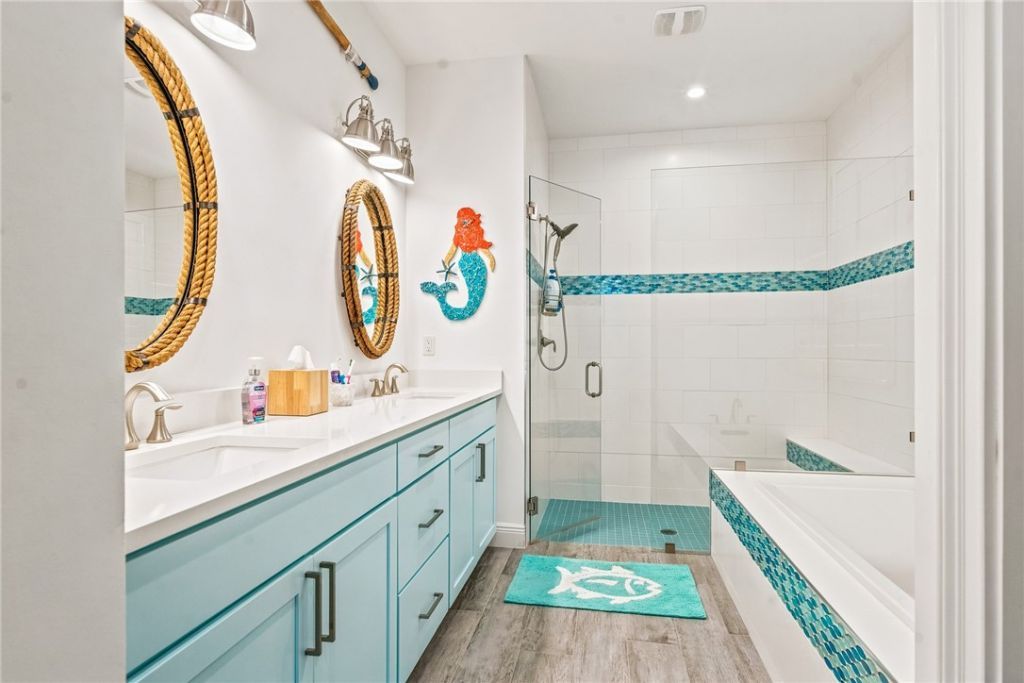
    3 full
  • Total Square Feet
    1,984

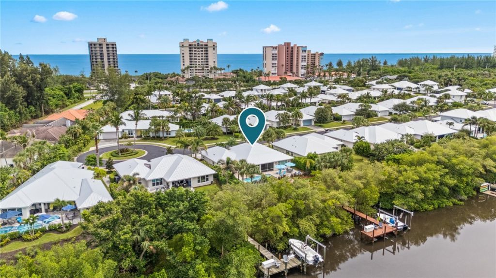
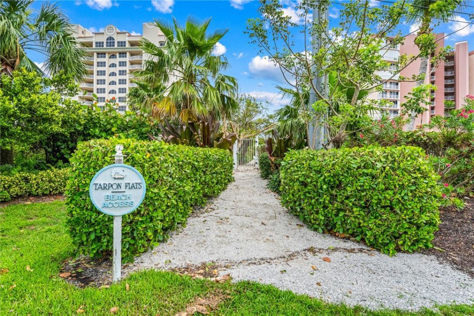
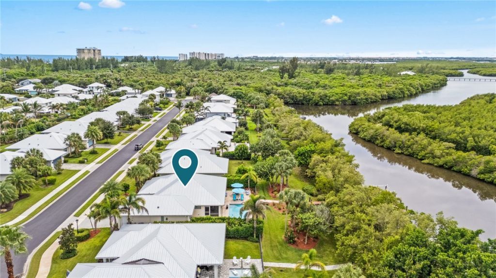
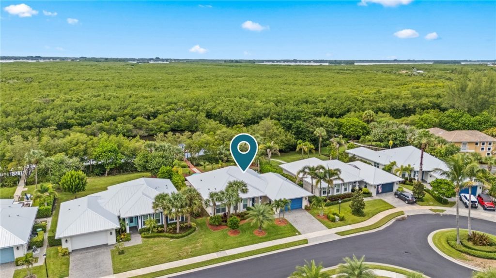
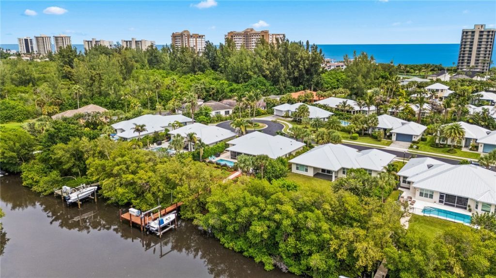
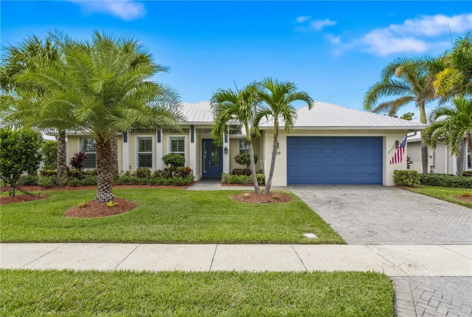
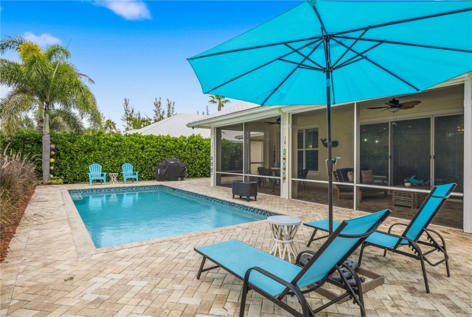
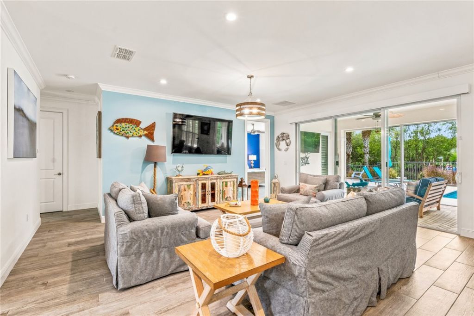
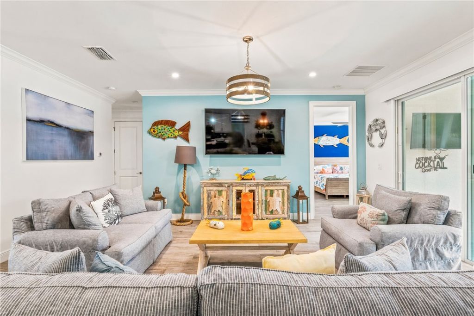
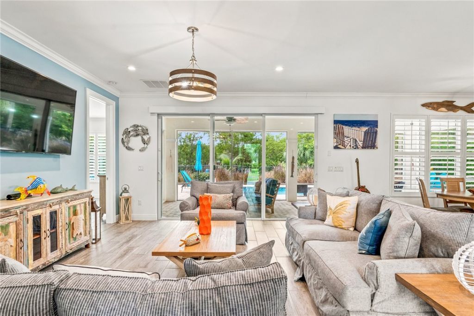
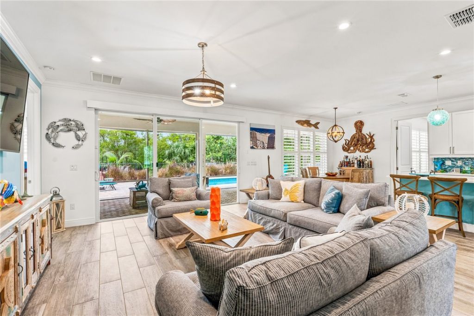
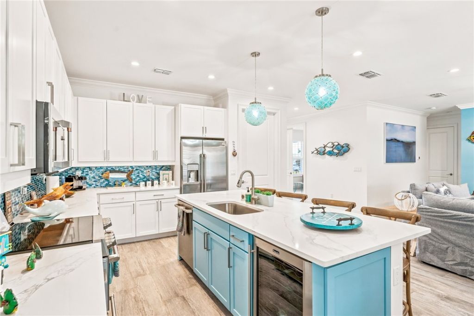
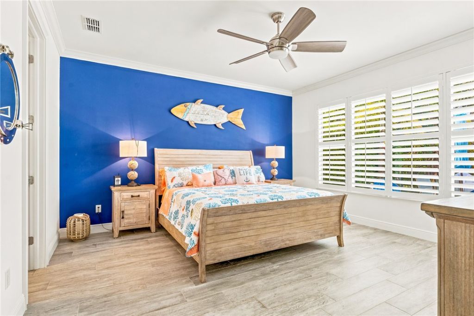
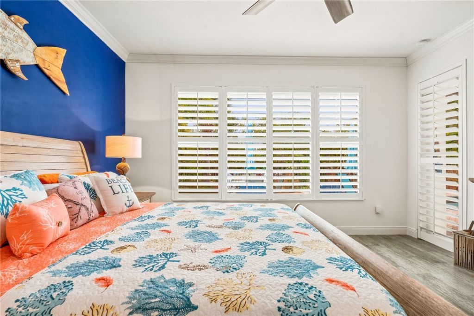
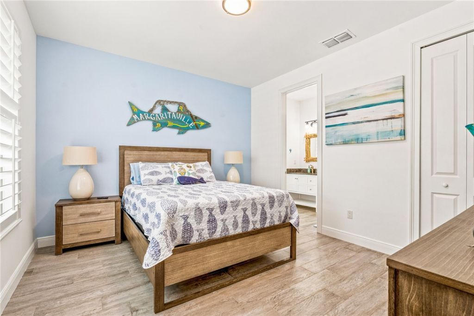
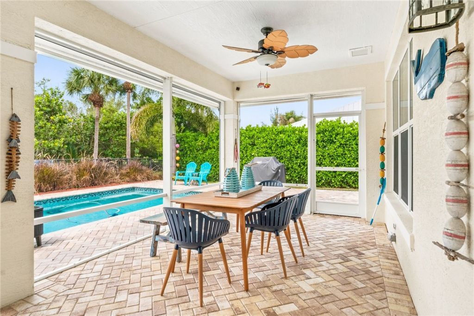
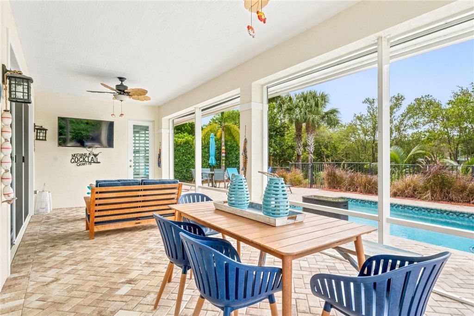
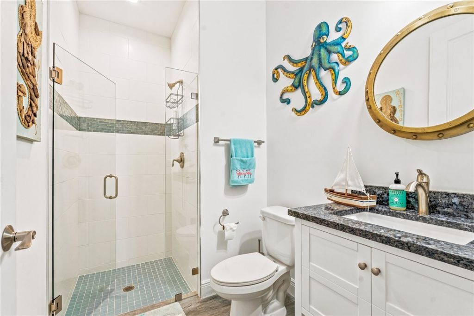
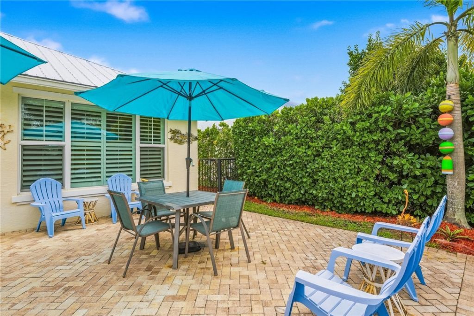
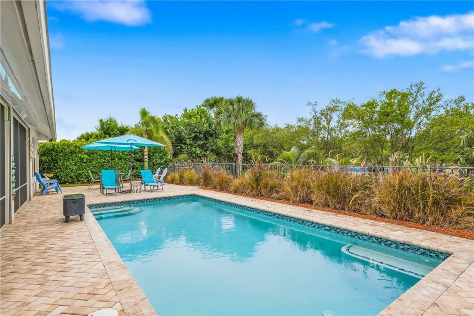
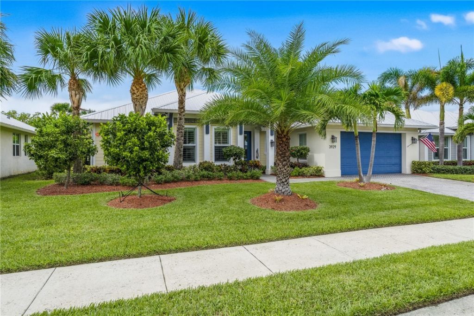
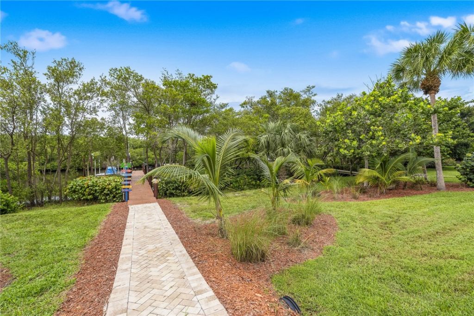
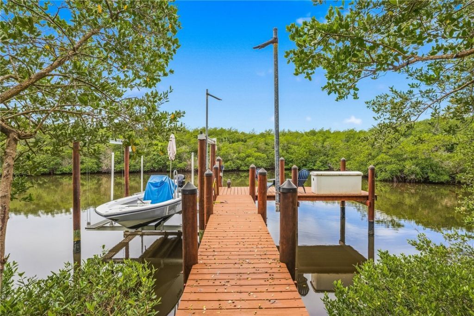
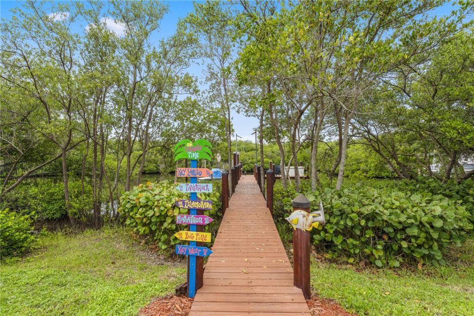
Bring your boat for your private Dock. Enjoy waterfront living in the OCEAN and the RIVER. Newer cbs 4-bedroom, 3-bath- heated pool, dock with boat lift with direct access to the Intracoastal Waterway. Relax and take in peaceful water views, w/ private beach access and nearby dining and island amenities. All impact windows and doors for lock and go lifestyle. Island living and enjoy all that Vero Beach and Fort Pierce has to offer.

Property Summary

MLS Number: 300178
Status: Active
Days on Market: 3
Subdivision: Tarpon Flats
County: Saint Lucie
Bedrooms: 4
Total Square Feet: 1,984
Price Per Sq. Ft.: $766
Style: One Story
New Constuction: No
Waterfront: Yes
Property Type: Residential - Single Family
Cooling: Central Air
Garage: 2
Heating: Central
Lot Size: 12,197 SQFT
Roof Type: Metal
Stories: 1.0
Taxes: $18,682
Year Built: 2019
HOA Fee: 440/ Monthly

Featured Amenities

Bathtub
Crown Molding
Garden Tub/Roman Tub
High Ceilings
Split Bedrooms
Vaulted Ceiling(s)
Walk-In Closet(s)
Dues Paid Quarterly

Property Details

Appliances: Dishwasher, Microwave, Refrigerator, Washer
Community Features: Other, Park, Pool, Sidewalks
Crops Included Y/N: No
Days on Site: 3
Directions: 9 miles from the 17th st bridge 1/2 mile before navy seal museum on A1A.
Exterior: Block, Concrete
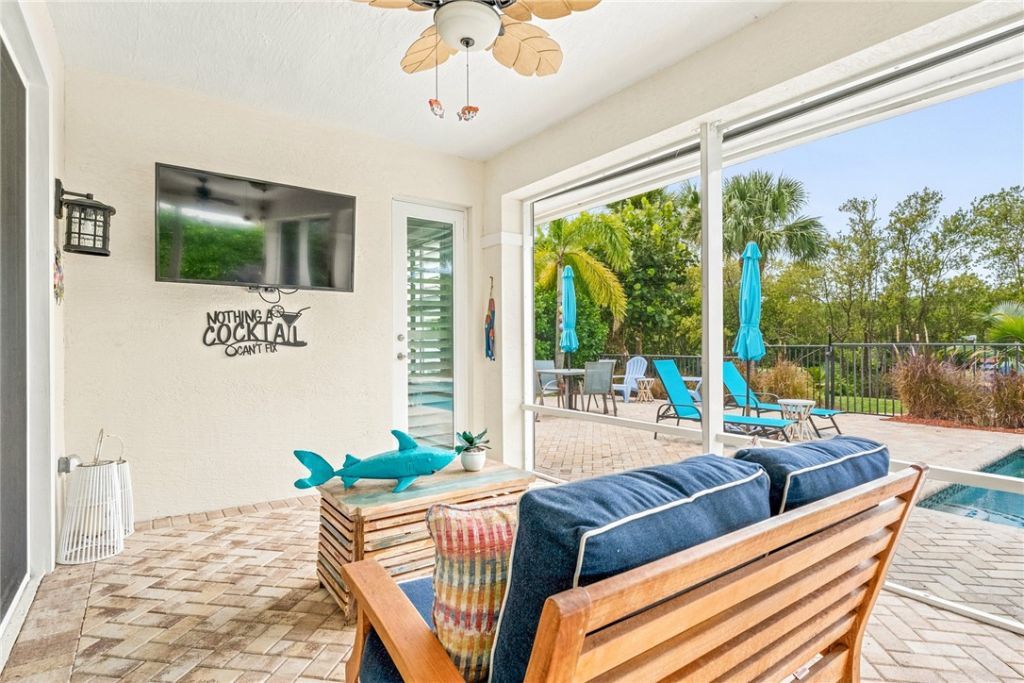
Outdoor Features: Porch, Patio
Flooring: Carpet, Vinyl
Home Style: One Story
Home Warranty Y/N: No
Laundry: Washer Hookup, Dryer Hookup
Lease Considered Y/N: No
Listing Terms: Cash, FHA, VA Loan
Lot: 1/4 to 1/2 Acre Lot
Lot Dimensions: 12,197 SQFT
Ownership: Single Family/Other
Parcel#: 142356600060003
Parking: Driveway, Garage
Parking Notes: Driveway, Garage
Patio/Porch: Covered, Patio, Porch
Pets Allowed: Yes
Pool: Pool, Private, Community
Property Attached Y/N: No
Property Sub-Type: Detached
Sewer: County Sewer
Special View Info: Pool, Preserve, River
Swimming Pool: Yes
Water: Public
Water Features: Fixed Bridge, Intracoastal Access
Window: None
Construction: Block,Concrete

Room Sizes

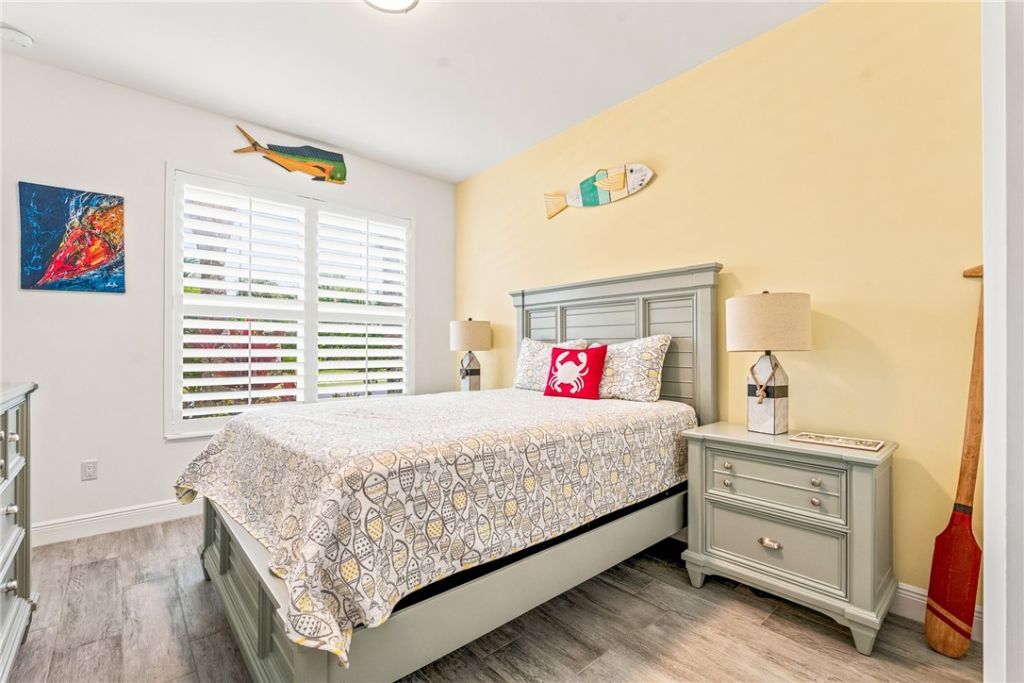
Bedroom: 13 X 12
Bedroom: 15 X 15
Bedroom: 11 X 11
Bedroom: 13 X 12
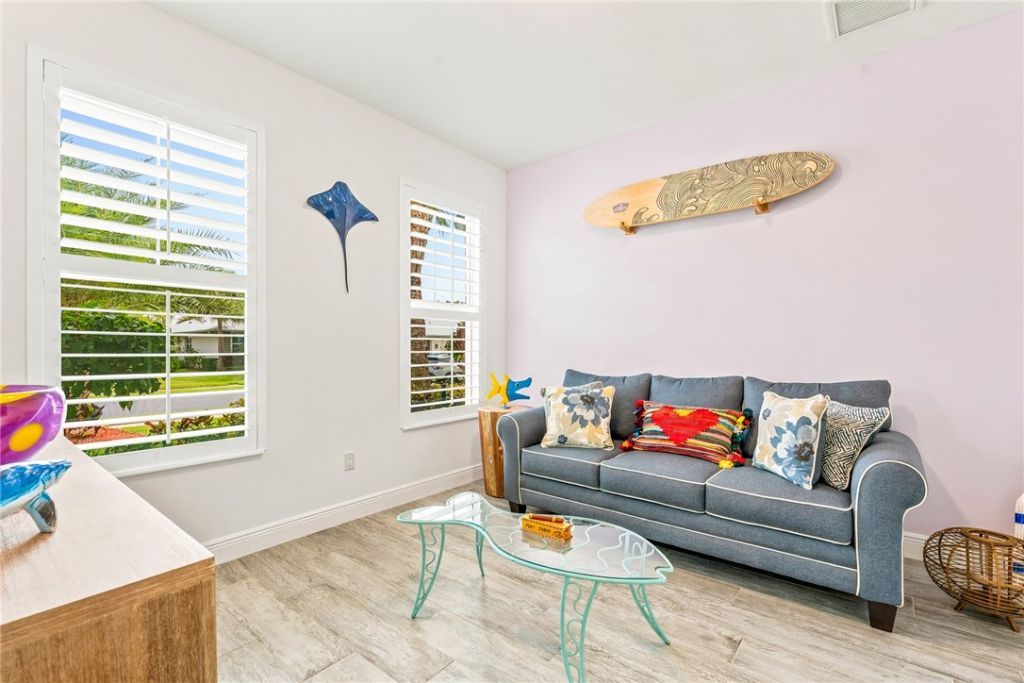
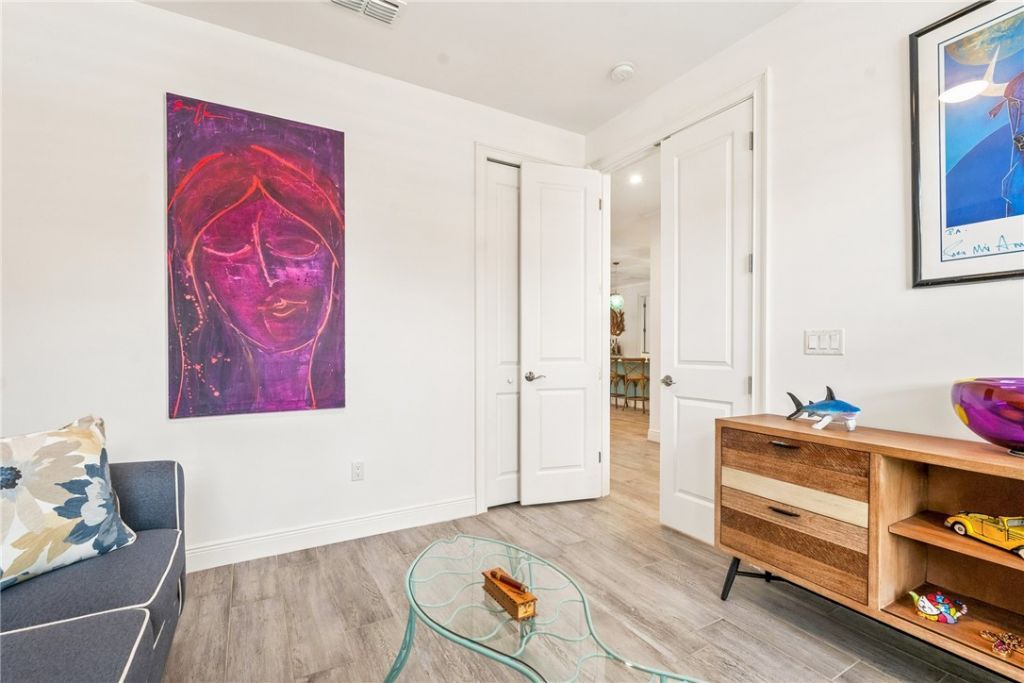
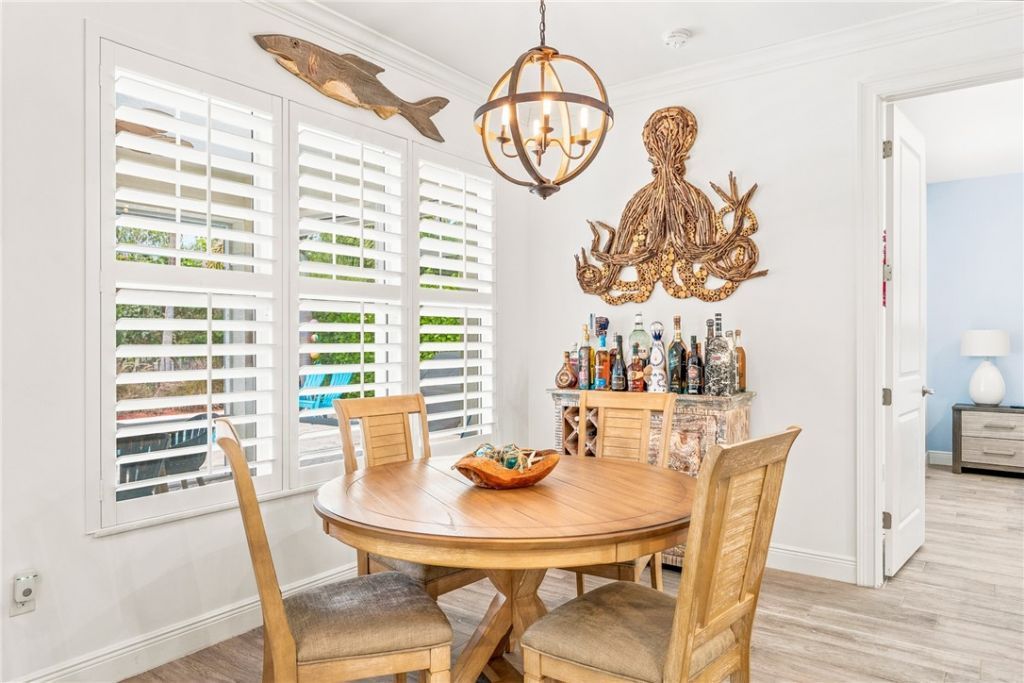
Den: 11.4 X 11.6
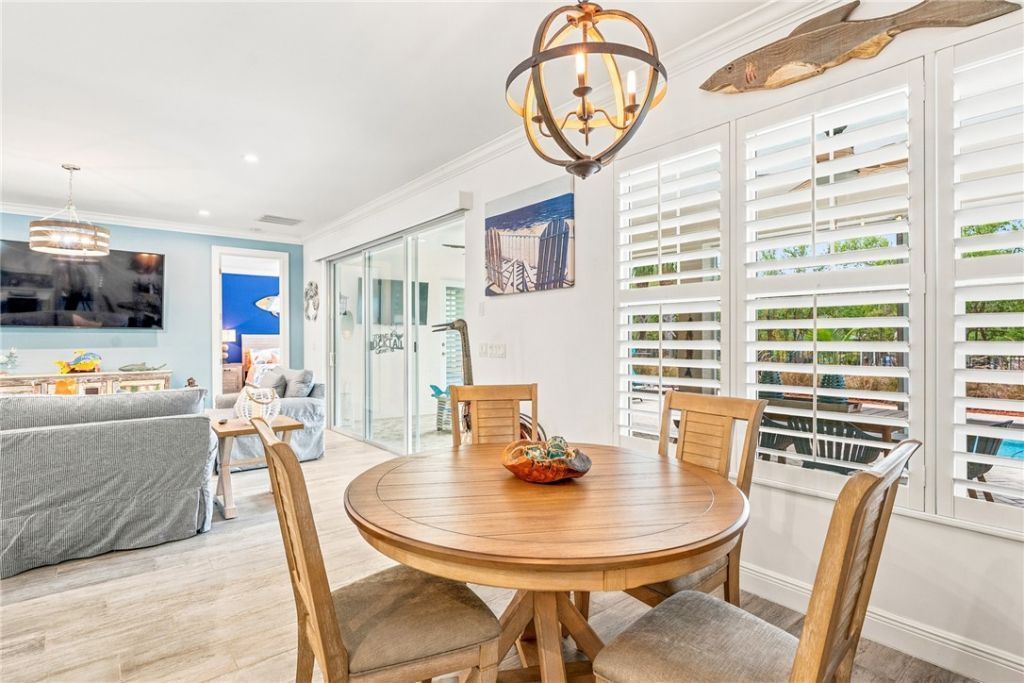
Living Room: 19 X 20
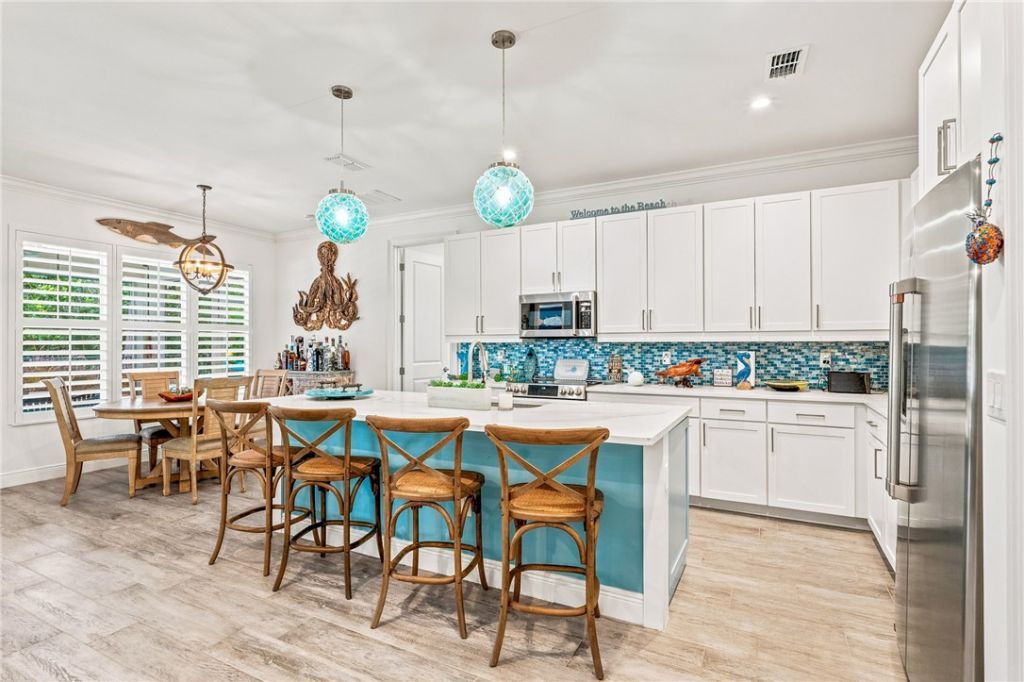
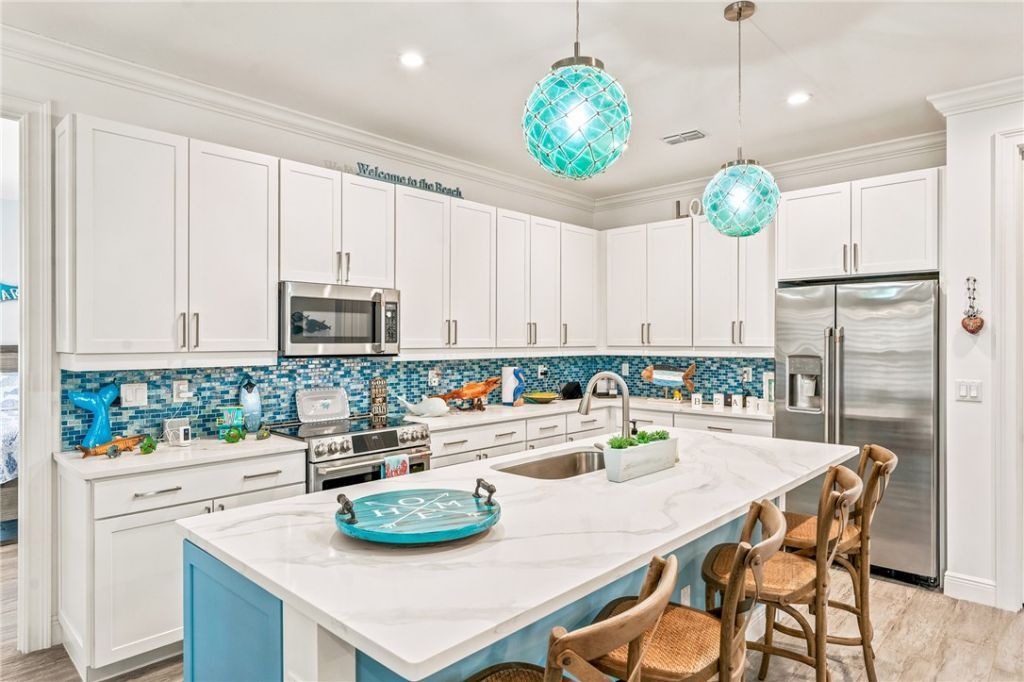
Kitchen: 16 X 15

Neighborhood Information

Neighborhood Map

Neighborhood Hero

Neighborhood Highlights

Neighborhood Characteristics

Neighborhood Market Trend

Neighborhood Schools

Courtesy of

Agency Name: One Sotheby's Int'l Realty
Agent Name: Kathleen Provancher
Agency Phone: 772-492-1002

agent picture

Presented by

Agent Name: Christopher Pappas
Agent Phone: 561.250.8023
Agency Title: Illustrated Properties
Request Info

IDX logo

Christopher Pappas
ipre.com
Agent Cell:
561.818.2868
Office Phone:
561.793.2300

Mortgage Calculator

%
years/fixed
yearly
yearly (est.)

Estimated Payment

$ 9,463.58 Principal & Interest $7,463.41 Property Tax $1,556.83 Homeowner's Insurance $443.33
Mortgage Logo

Login to My Illustrated Account