SIGN UP Login/Register
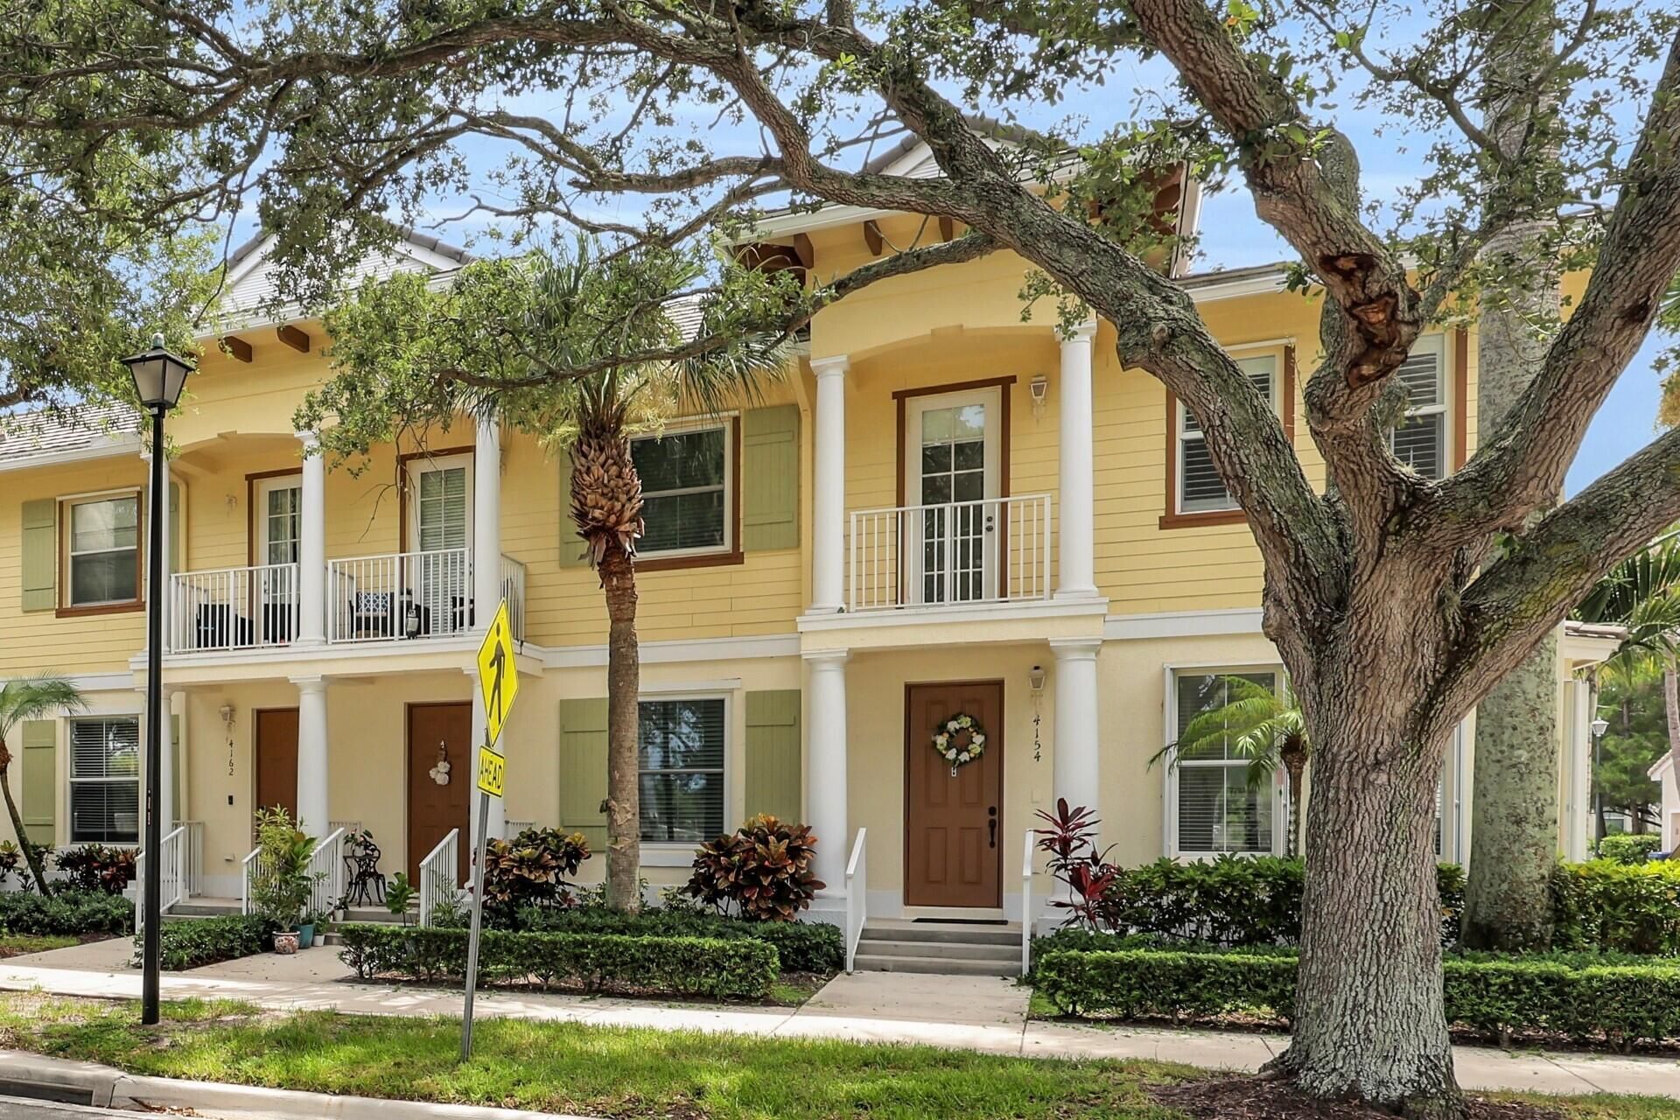
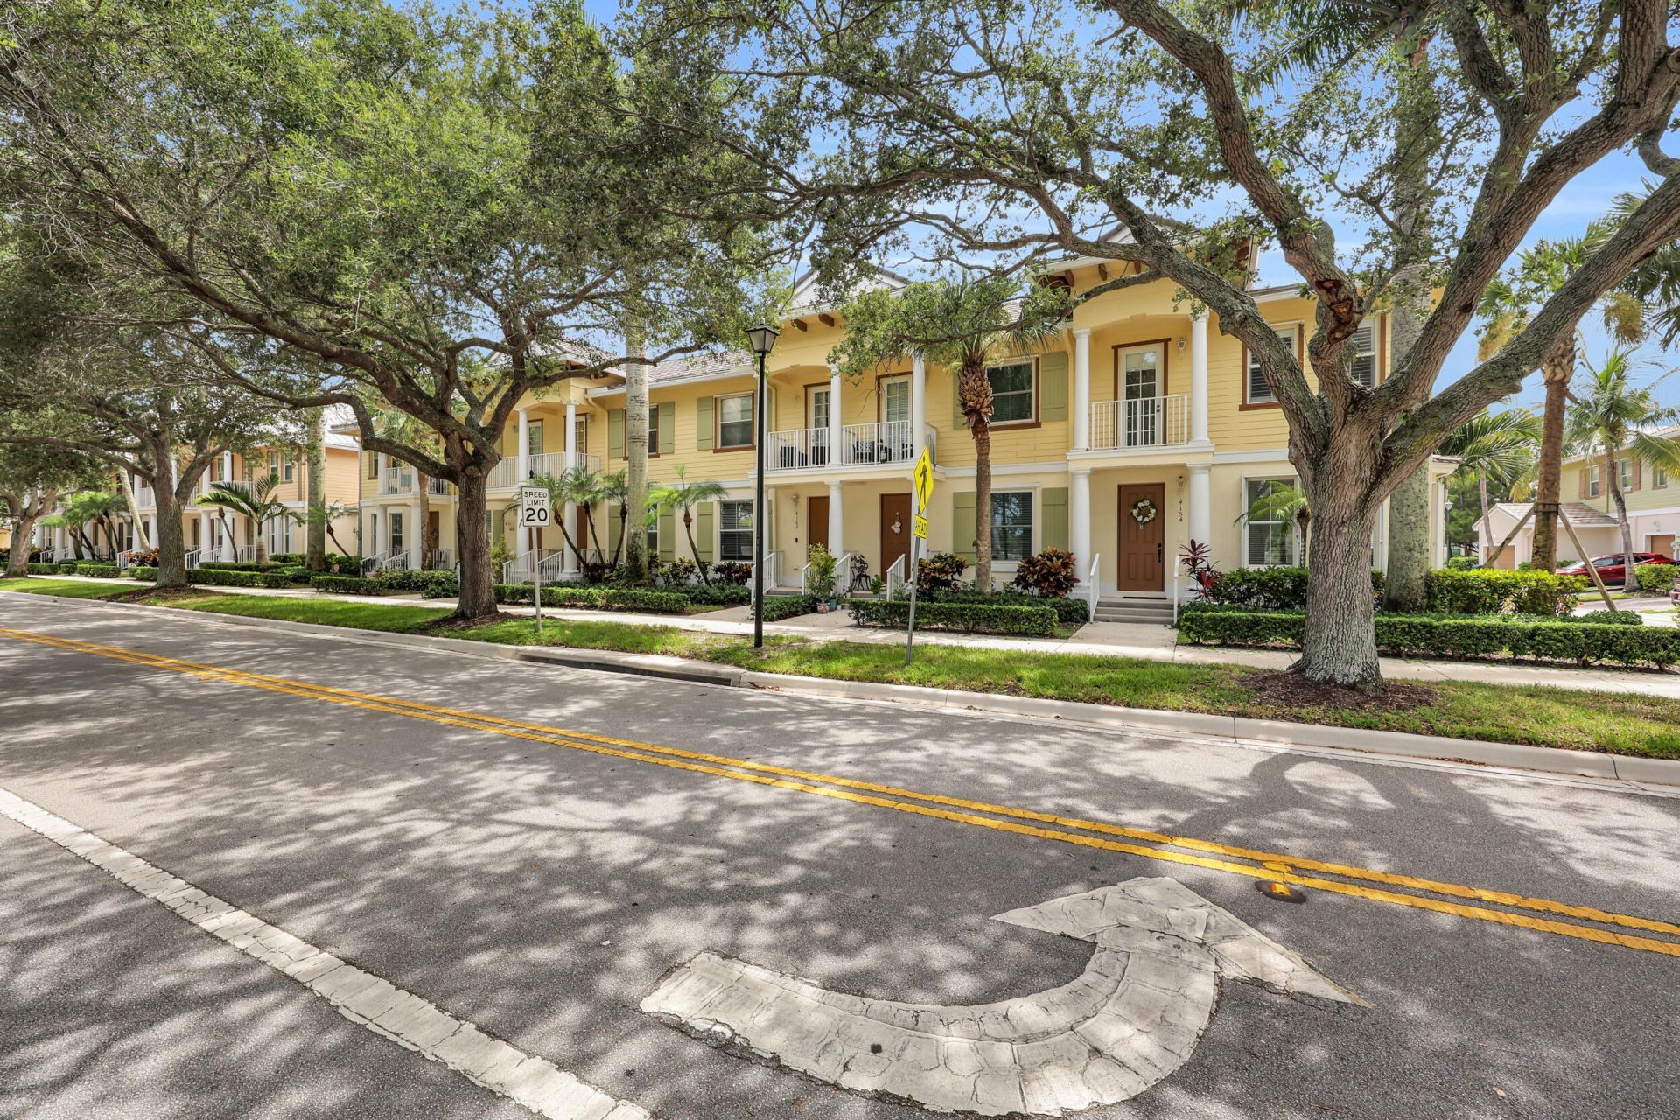
4154 Stadium Drive, Jupiter, FL 33458 Photo
New
Coming Soon
4154 Stadium Drive, Jupiter, FL 33458 Photo
New
Coming Soon
4154 Stadium Drive, Jupiter, FL 33458 Photo

31 Total Photos [Click to View All]

4154 Stadium Drive Jupiter, FL 33458
$469,900
  • Beds
    2
  • Baths
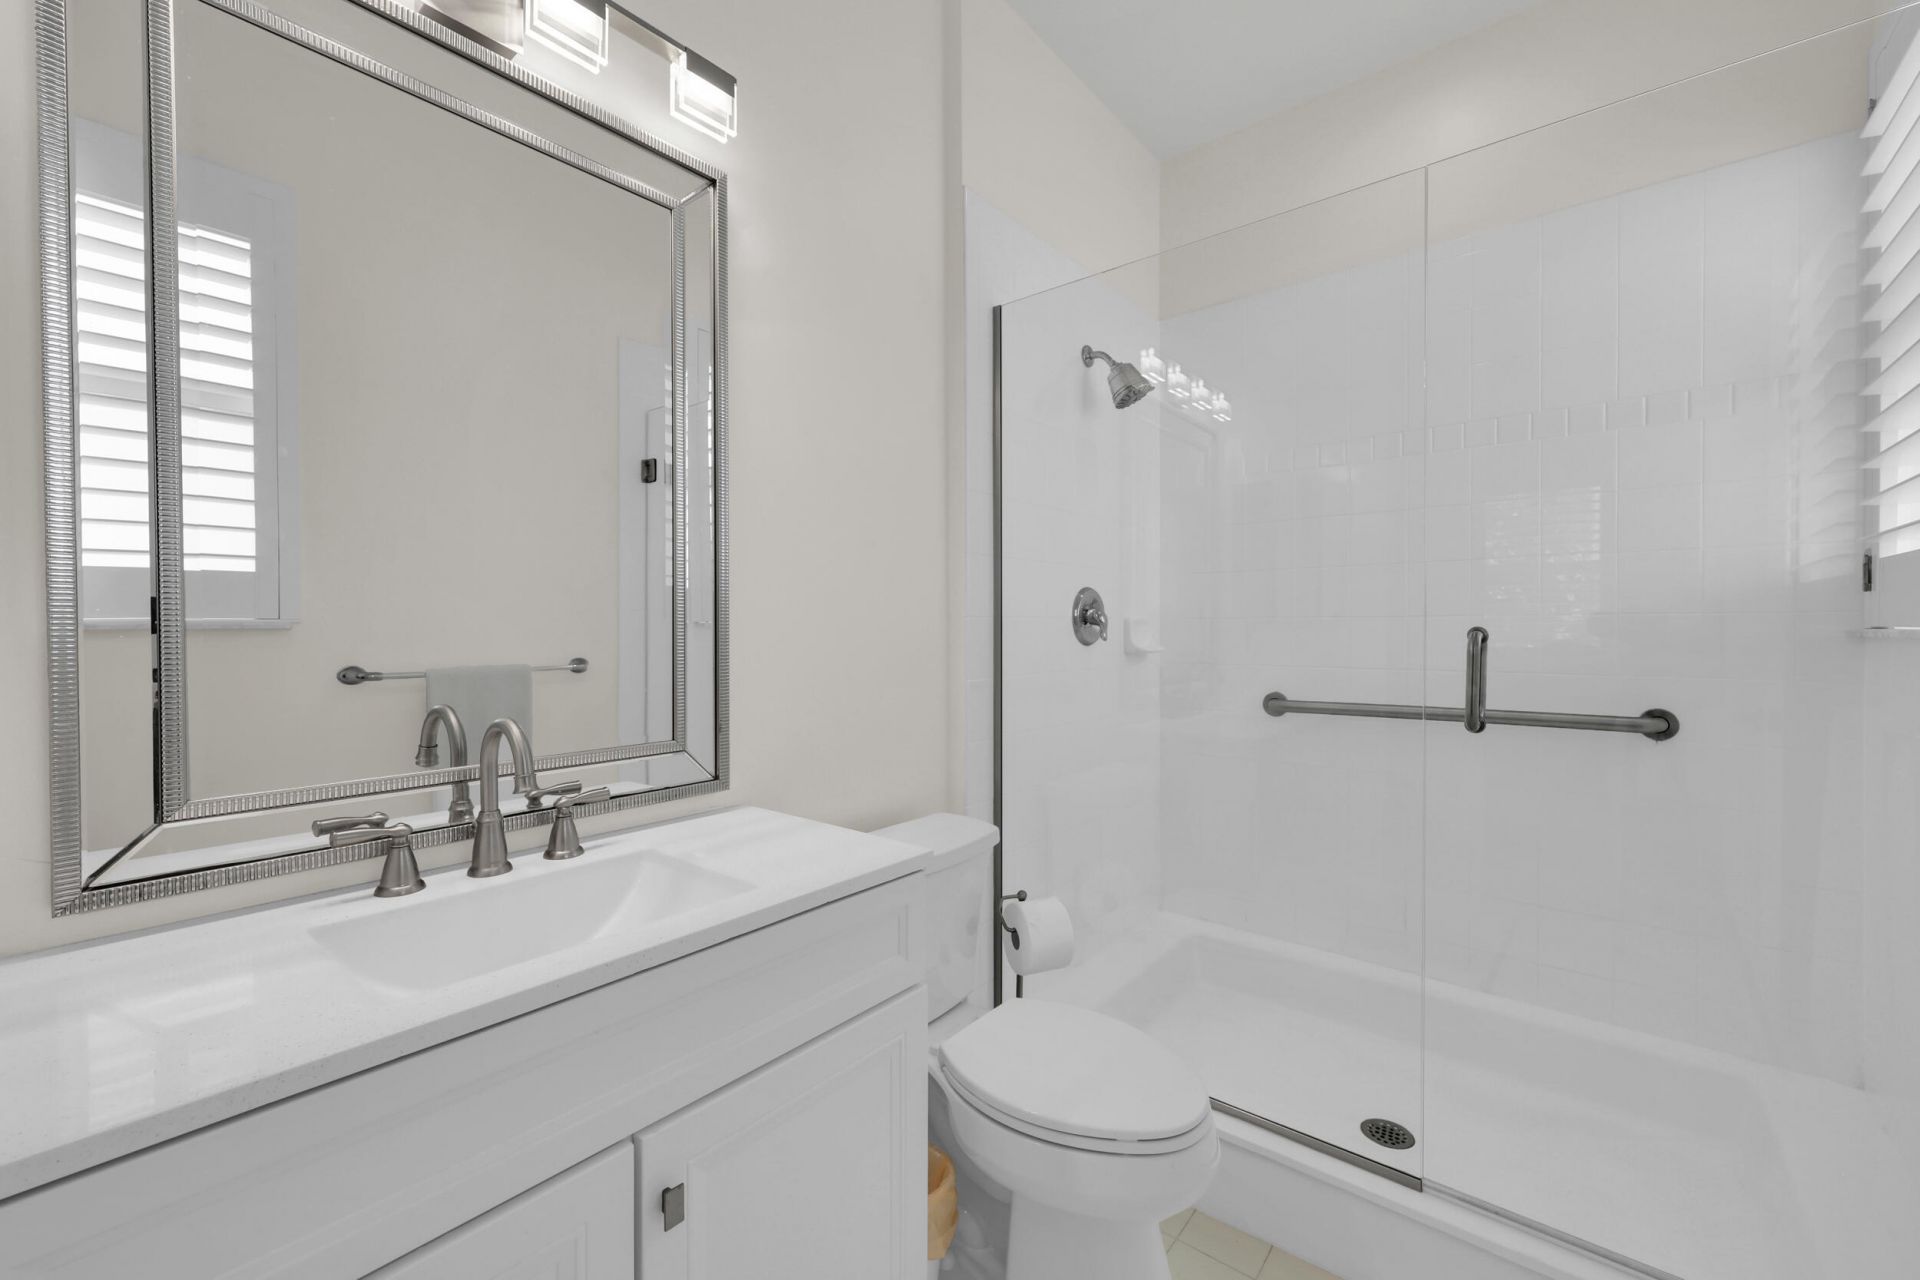
    2 full 1 partial
  • Total Square Feet
    1,634
  • Lot Size
    0.05 acre(s)

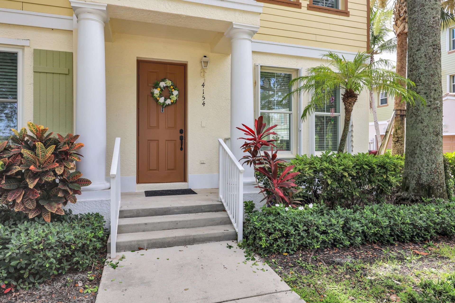
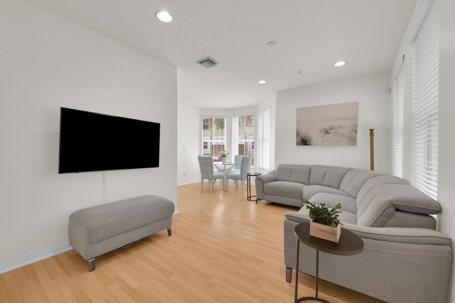
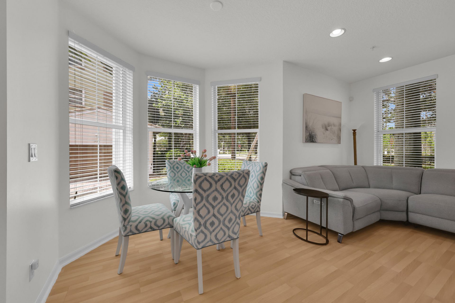
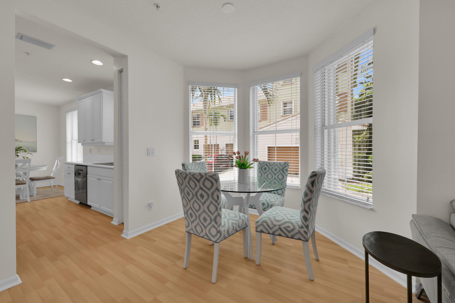
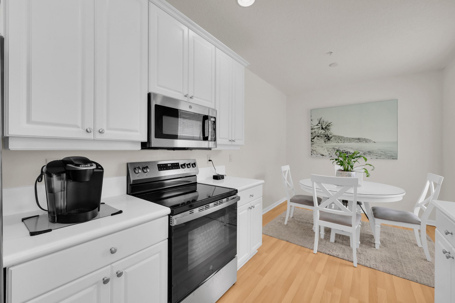
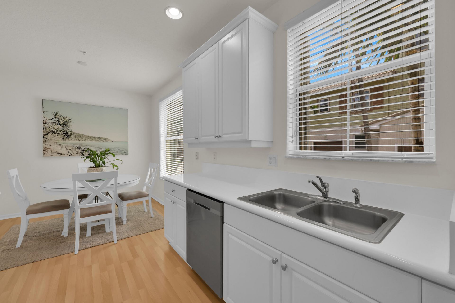
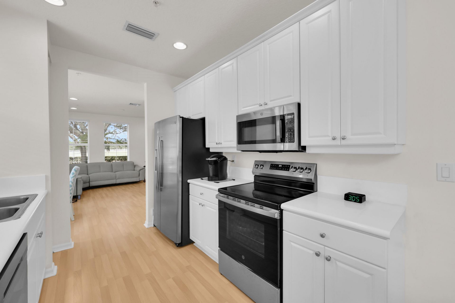
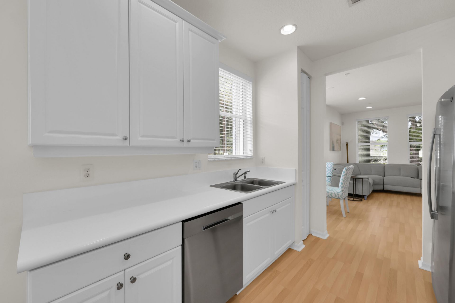
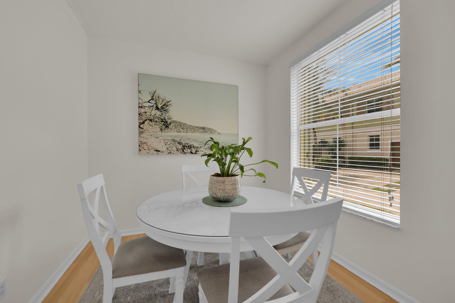
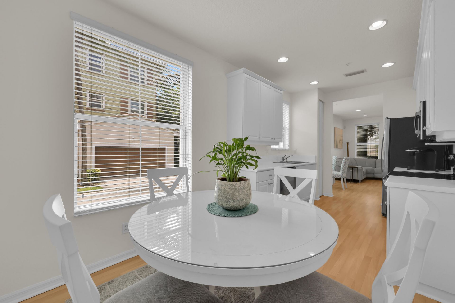
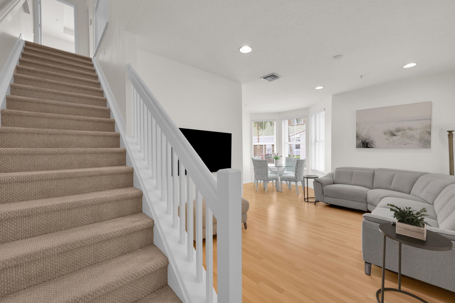
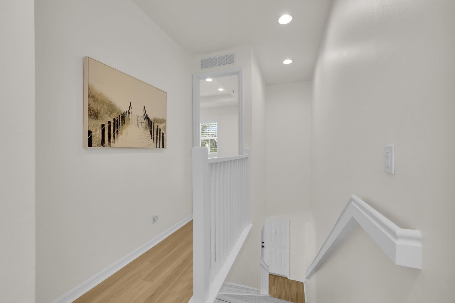
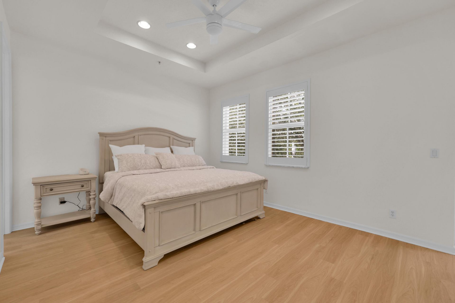
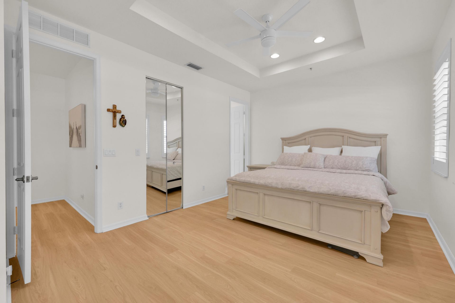
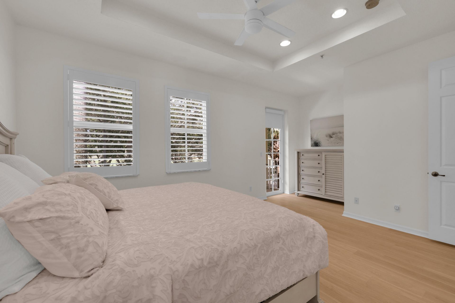
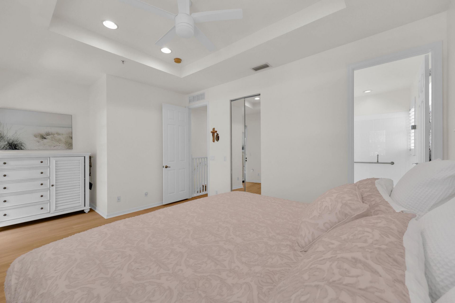
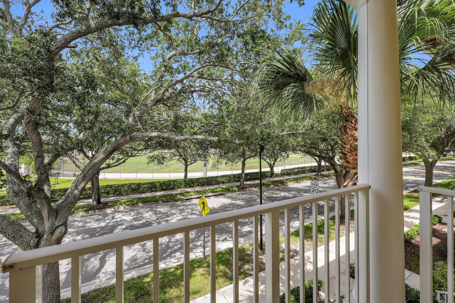
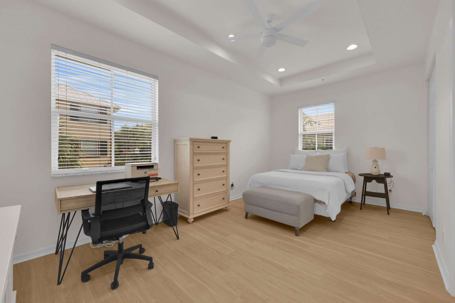
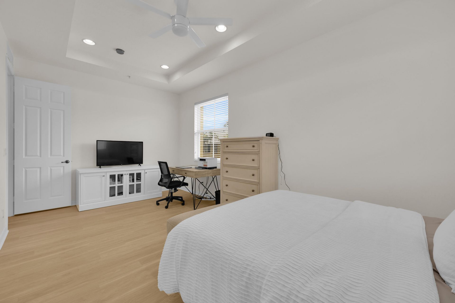
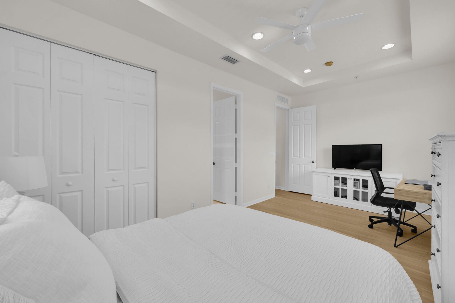
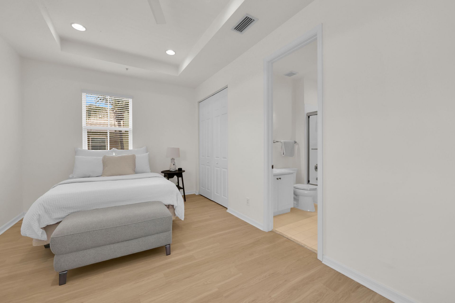
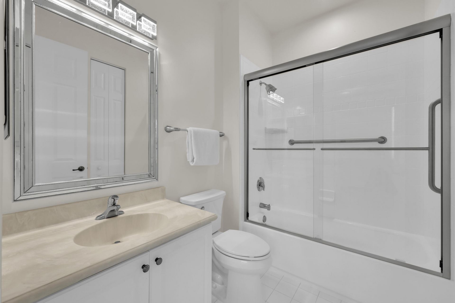
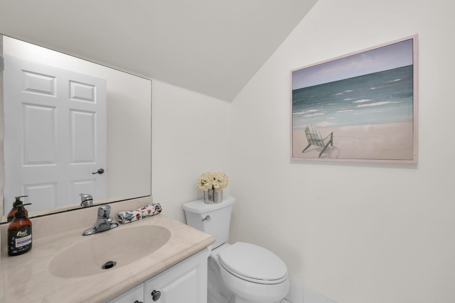
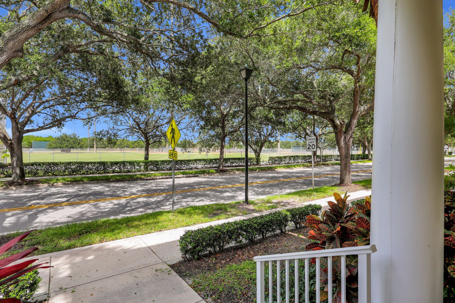
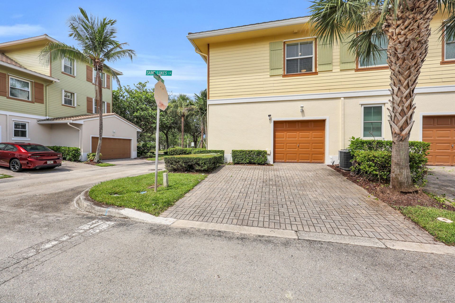
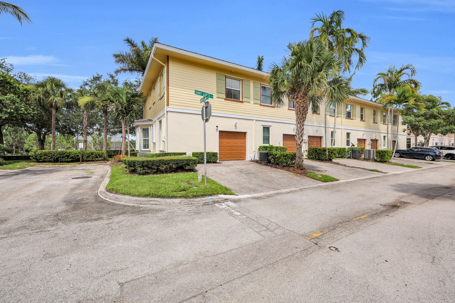
Location, location, location! This rarely available corner-unit townhome in the highly sought after Abacoa community offers one of the best locations in Jupiter. Perfectly positioned just steps away from the Abacoa community park, Roger Dean stadium, and the shops, restaurants, and events of downtown Abacoa. Filled with natural light, this well-maintained two-story residence features 2 spacious primary suites, 2.1 bathrooms, 1,314 living square feet, and a 1-car garage. This thoughtfully designe...

View More

Property Summary

MLS Number: B26053989
Status: Coming Soon
Days on Market: 2
Subdivision: ABACOA TOWN CENTER 3
County: Palm Beach
Bedrooms: 2
Total Square Feet: 1,634
Price Per Sq. Ft.: $288
New Constuction: No
Waterfront: No
Property Type: Residential - Townhouse
Cooling: Central Air, Ceiling Fan(s)
Garage: 1 car attached
Heating: Central
Lot Size: 0.05 Acres
Roof Type: Concrete, Tile
Stories: 2.0
Taxes: $7,534
Year Built: 2004
HOA Fee: $319/ Monthly

Featured Amenities

Built-in Features
Pantry
Bedroom Layout - Split
Clubhouse
Fitness Center
Management
Pool
Manager On Site
Sidewalks
Recreation Facilities

Property Details

Appliances: Electric Water Heater, Dryer, Disposal, Dishwasher, Electric Range, Microwave, Oven, Refrigerator, Water Heater, Washer, Freezer
Association: Realtime Property Management
Association Fee Includes: Maintenance Grounds, Common Areas, Reserve Funds, Recreation Facility, Pool Service
Balcony: Balcony - Covered
Days on Site: 2
Exterior: CBS, Concrete Block - With Stucco
Outdoor Features: Balcony
Flooring: Laminate, Vinyl
Furnished: Unfurnished
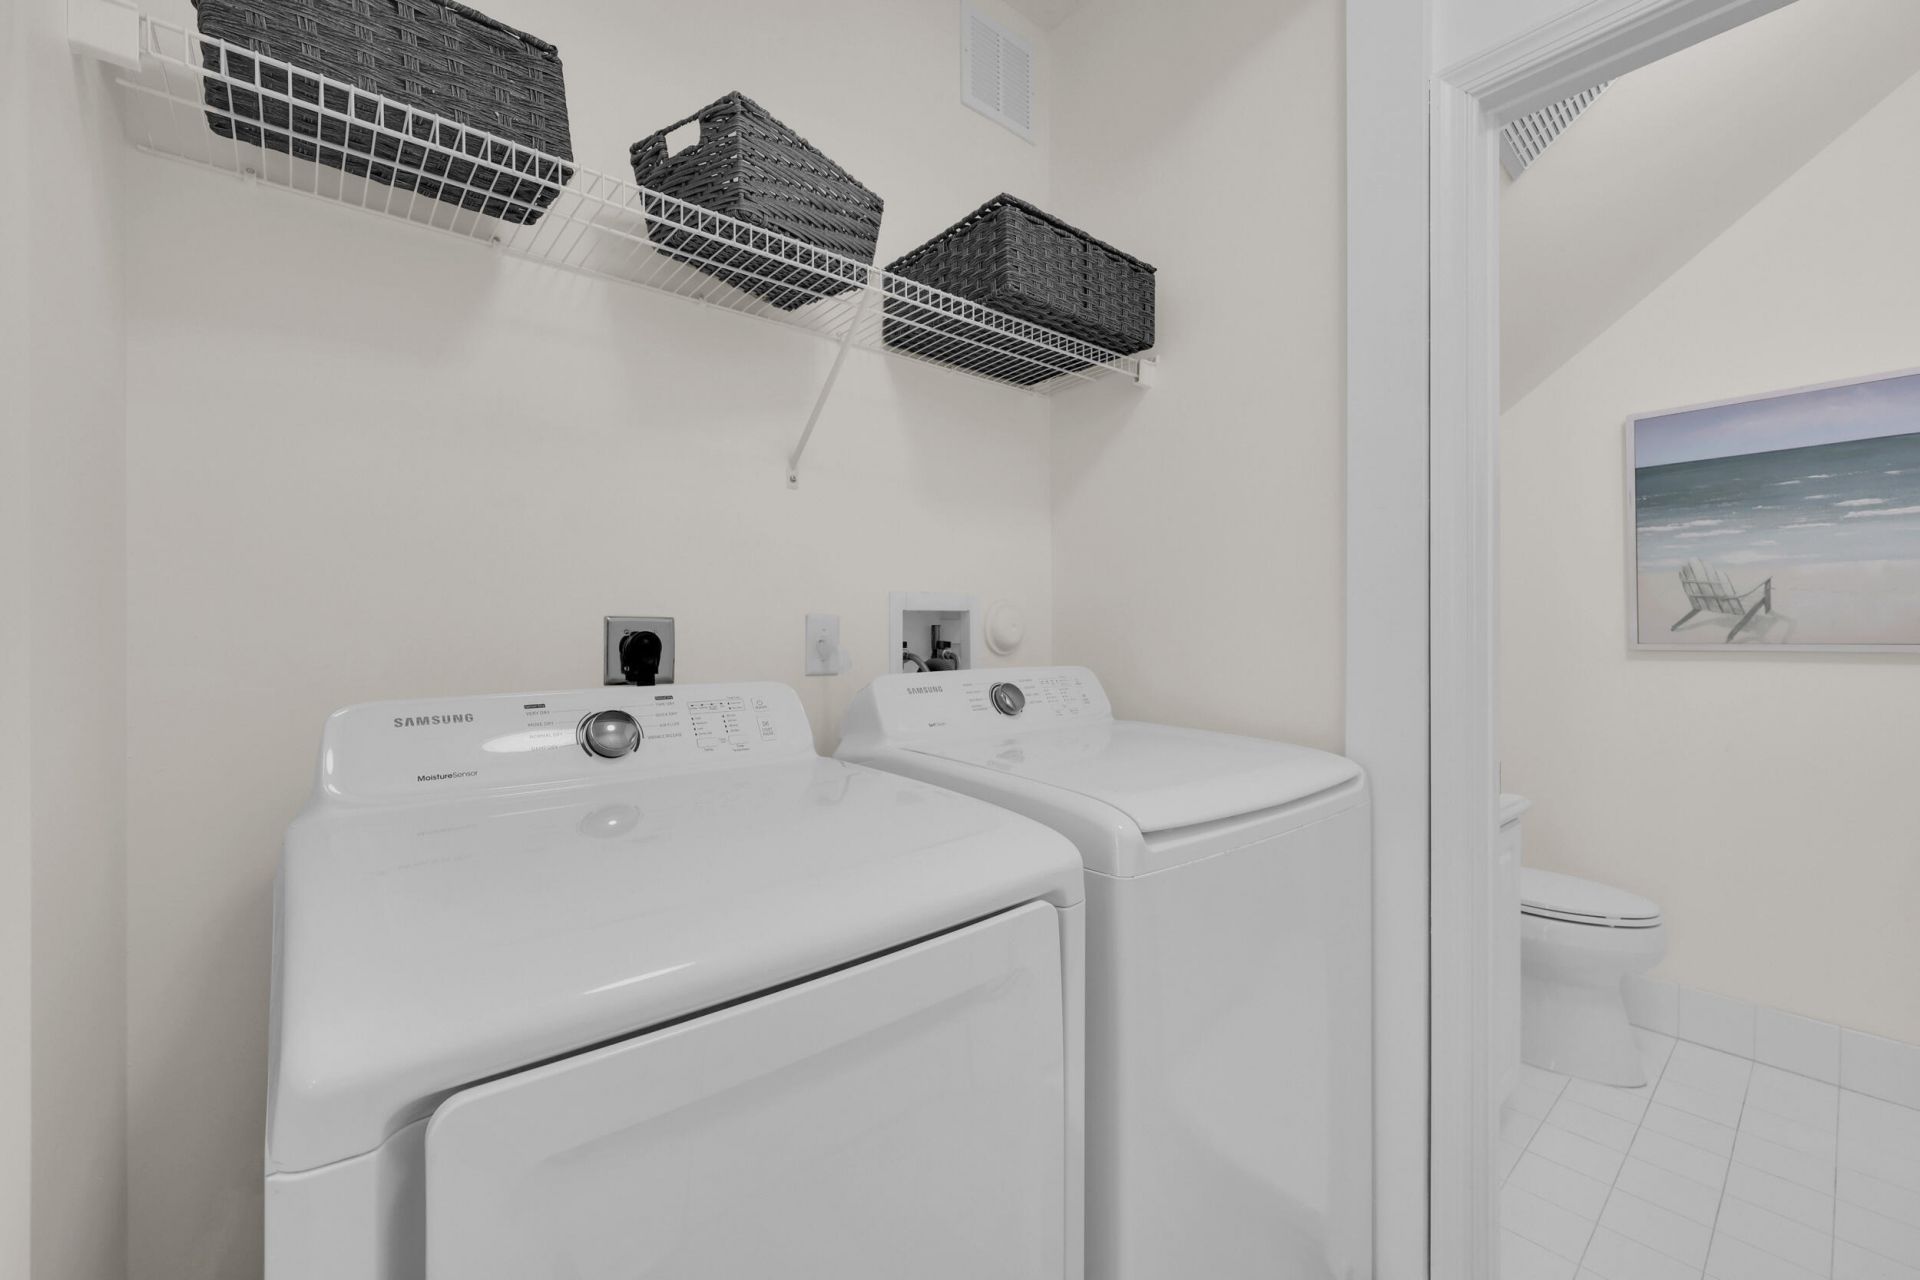
Laundry: Laundry Closet, Main Level, In Unit
Lot: Corner Lot
Lot: Corner Lot
Parcel#: 30424123070000156
Parking: Driveway, On Street, Garage, Attached Garage
Parking Notes: Driveway, On Street, Garage, Attached Garage
Patio/Porch: Porch - Open, Porch
Pets Allowed: Yes, Number Limit, Size Limit
Restrictions: Buyer Approval Required, Parking - No Commercial Vehicles, Lease Restrictions
Sewer: Public Sewer
SQFT Living: 1314
Structure Type: Townhouse
Total Rooms: 3
Utilities: Cable Available, Electricity Available, Sewer Available, Water Available
Water: Public
Waterfront Features: None
Windows: Bay Window(s), Plantation Shutters, Storm Window(s), Rods, Shutters
Construction: CBS,Concrete Block - With Stucco

Room Sizes

Kitchen: 10 X 10 Level Main
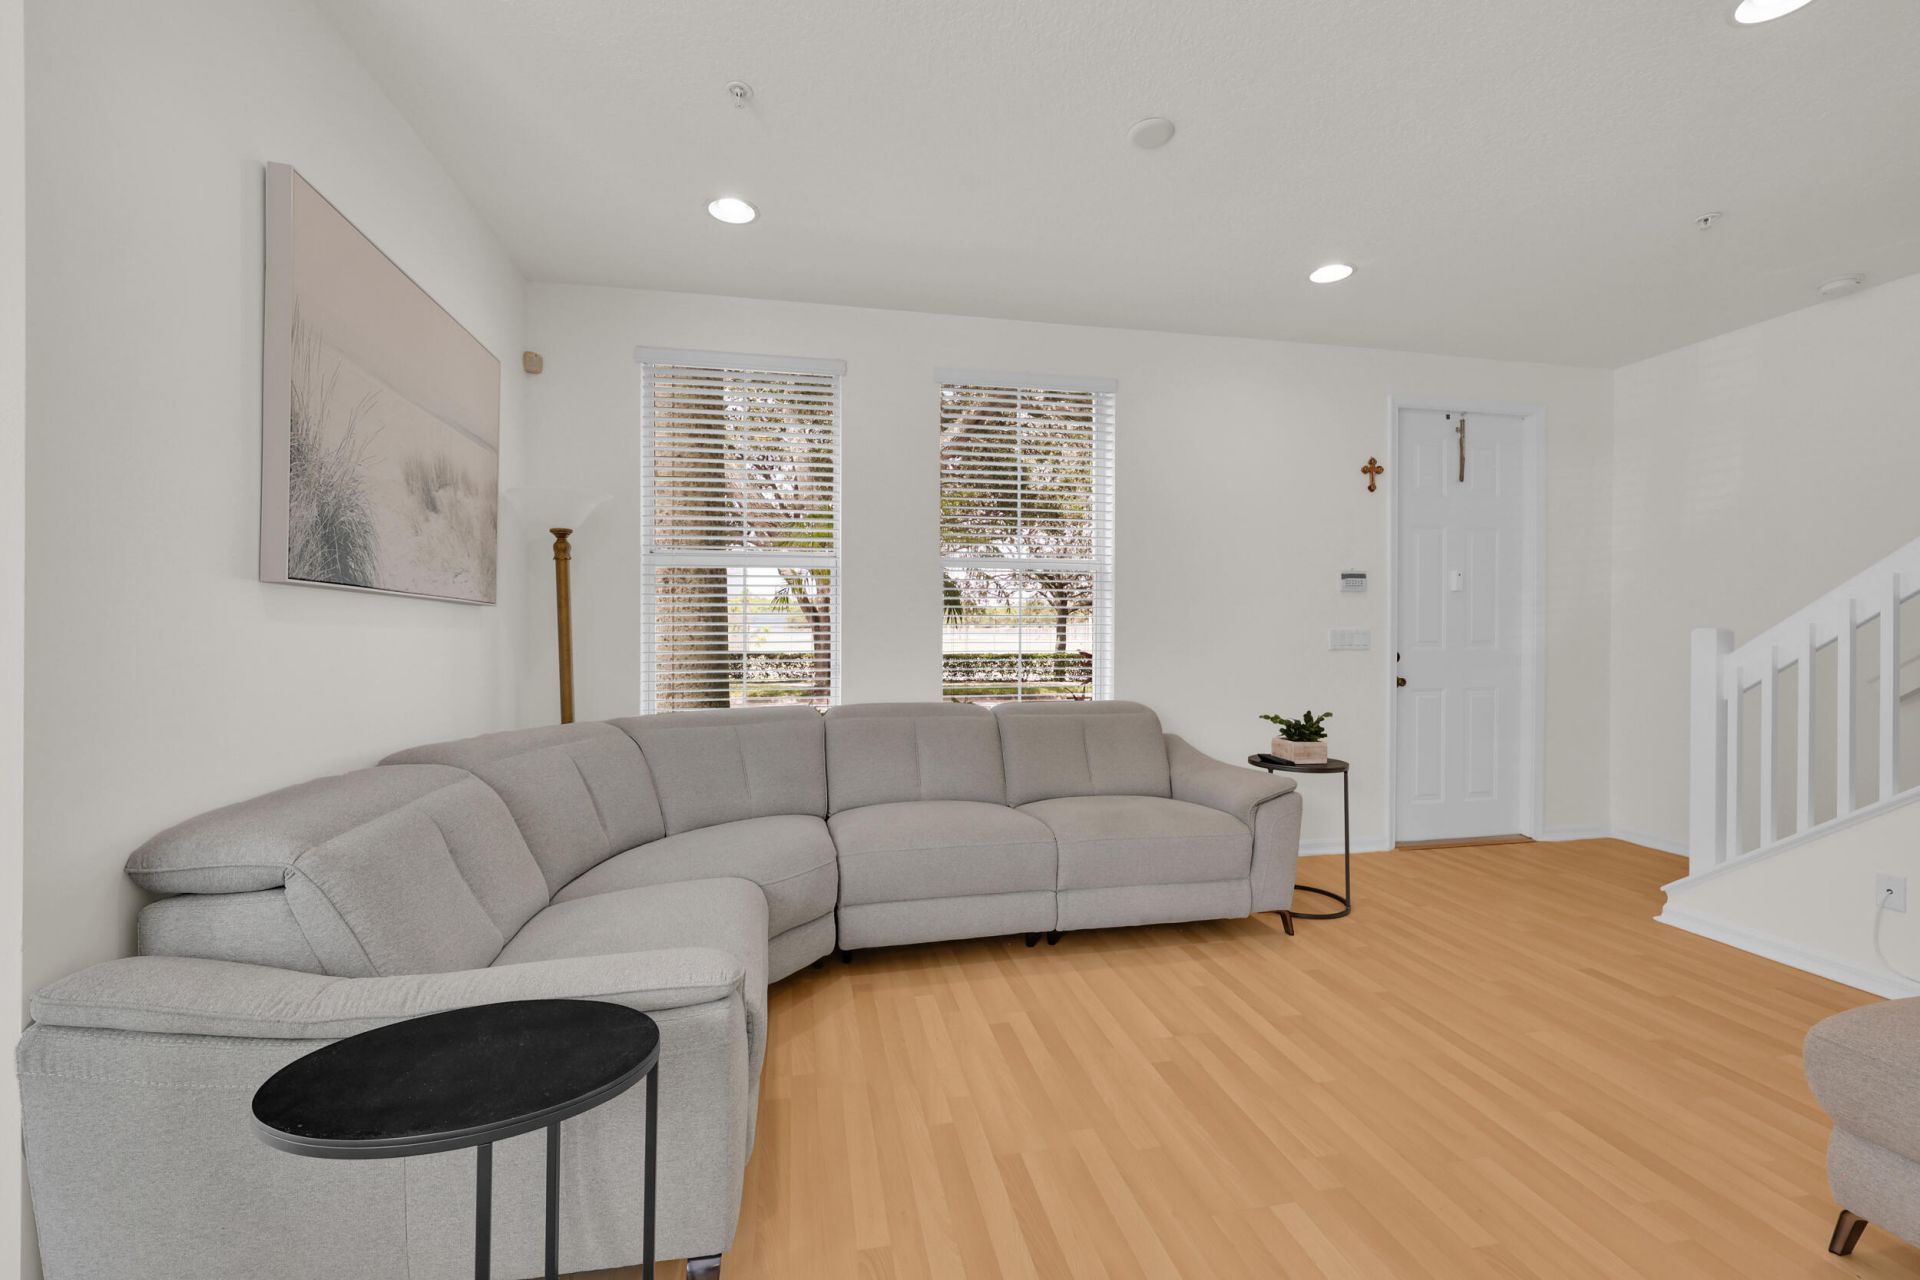
Living Room: 10 X 17 Level Main
Primary Bedroom: 11 X 15 Level Upper

Local Schools

High School: William T. Dwyer
Middle School: Independence
Elementary School: Beacon Cove Intermediate

Neighborhood Information

Neighborhood Map

Neighborhood Hero

Neighborhood Highlights

Neighborhood Characteristics

Neighborhood Market Trend

Neighborhood Schools

Courtesy of

Agency Name: Water Pointe Realty Group
Agent Name: Carter Page
Agency Phone: 561-747-3377

agent picture

Presented by

Agent Name: Christopher Pappas
Agent Phone: 561.250.8023
Agency Title: Illustrated Properties
Request Info

IDX logo

Christopher Pappas
ipre.com
Agent Cell:
561.818.2868
Office Phone:
561.793.2300

Mortgage Calculator

%
years/fixed
yearly
yearly (est.)

Estimated Payment

$ 3,072.16 Principal & Interest $2,307.27 Property Tax $627.83 Homeowner's Insurance $137.05
Mortgage Logo

Login to My Illustrated Account

Pixel