SIGN UP Login/Register
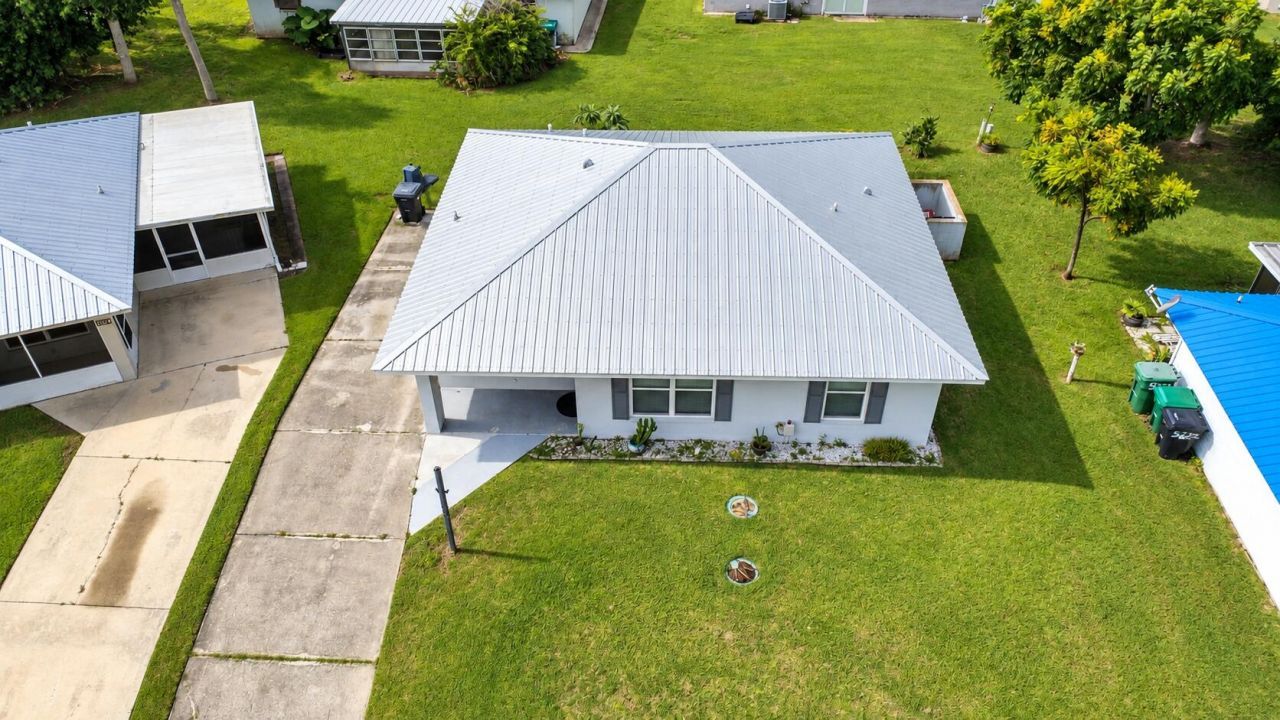
5248 SE 42nd Trace, Okeechobee, FL 34974 Photo
New
5248 SE 42nd Trace, Okeechobee, FL 34974 Photo
New
5248 SE 42nd Trace, Okeechobee, FL 34974 Photo

21 Photos

5248 SE 42nd Trace Okeechobee, FL 34974
$270,000
  • Beds
    3
  • Baths
    2 full 2 partial
  • Total Square Feet
    1,390
  • Lot Size
    0.12 acre(s)

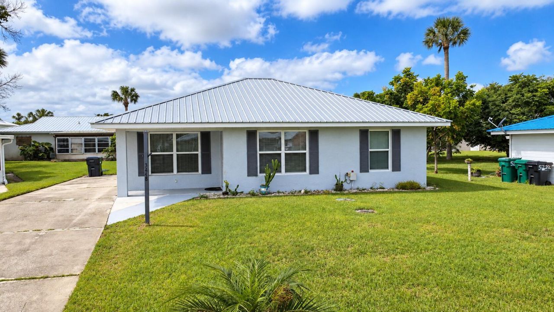
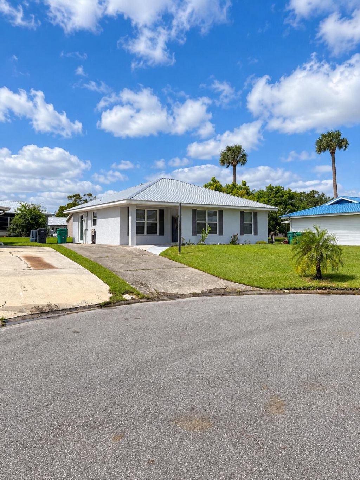
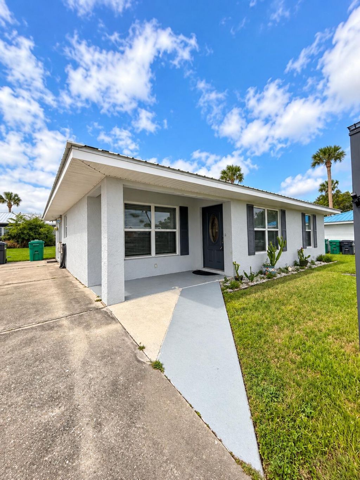
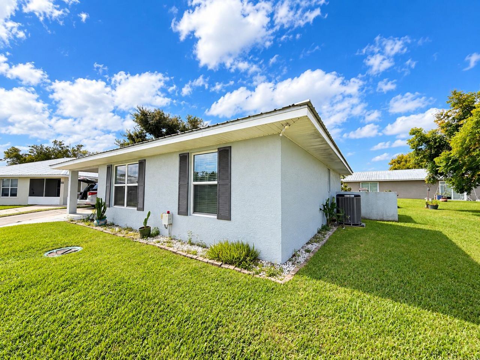
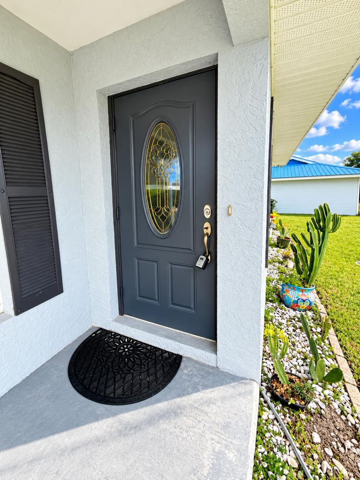
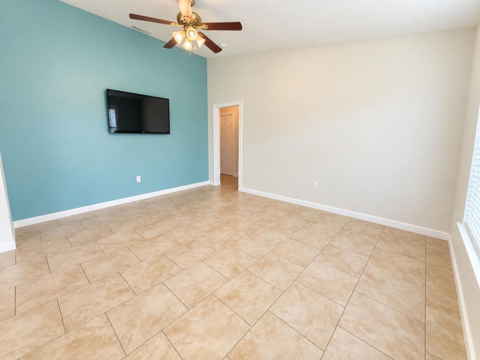
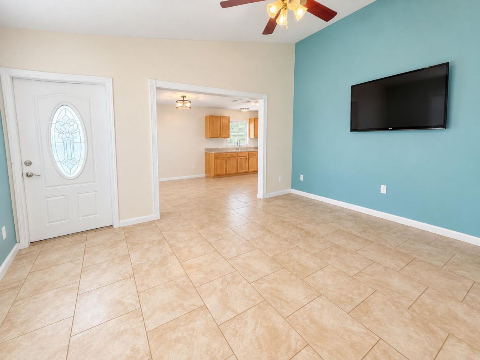
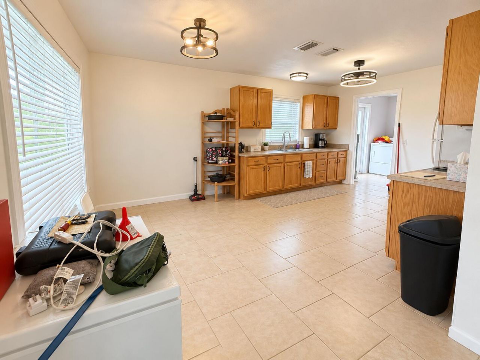
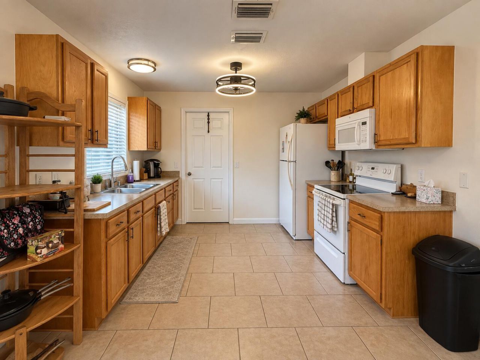
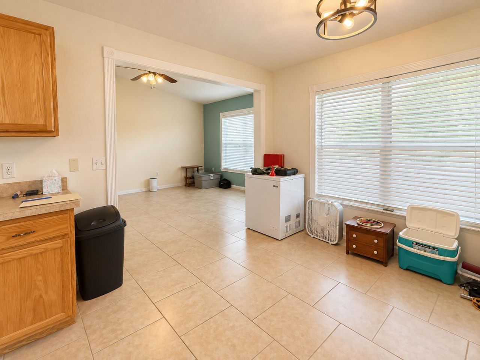
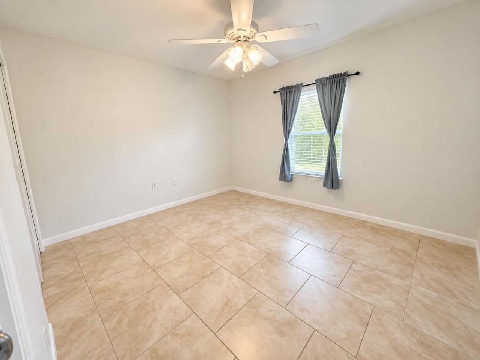
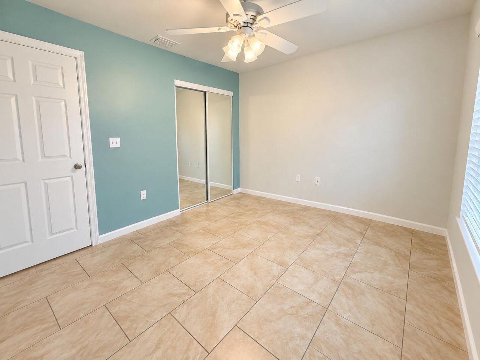
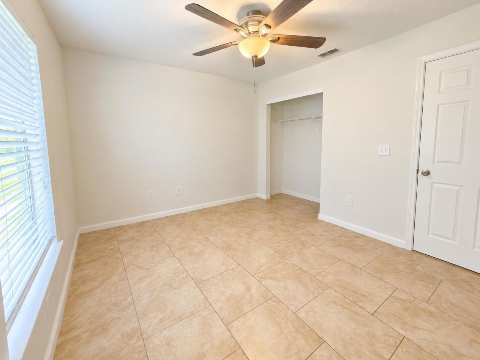
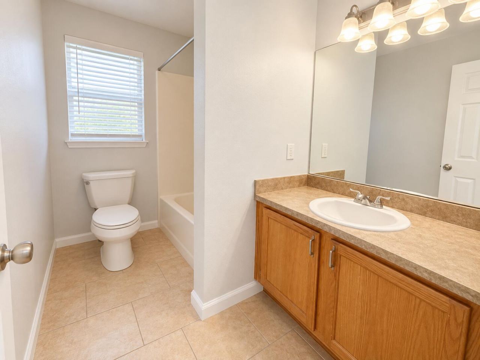
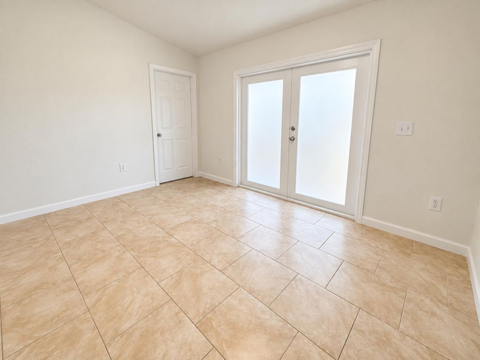
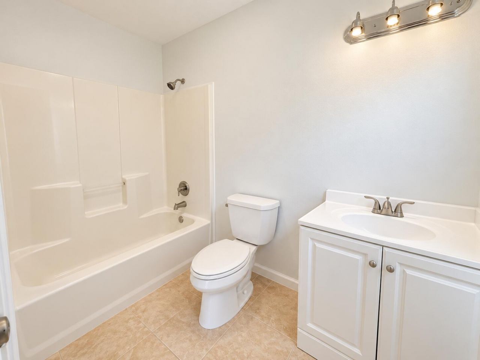
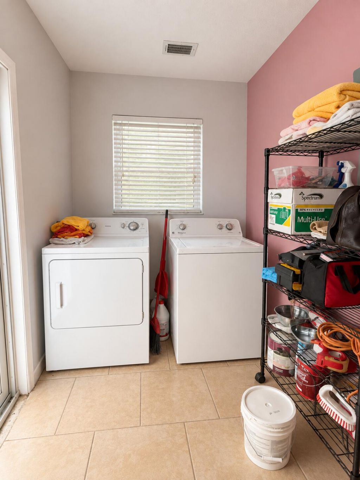
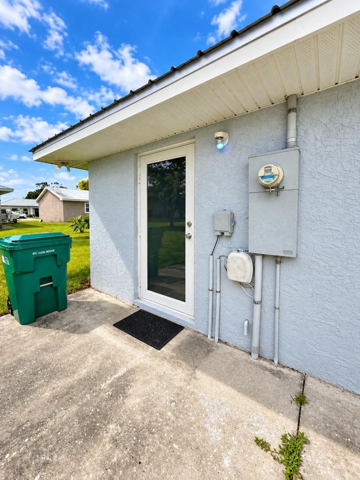
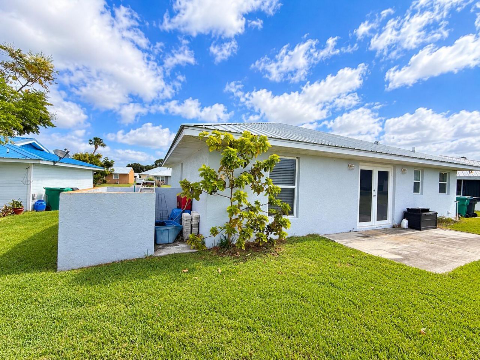
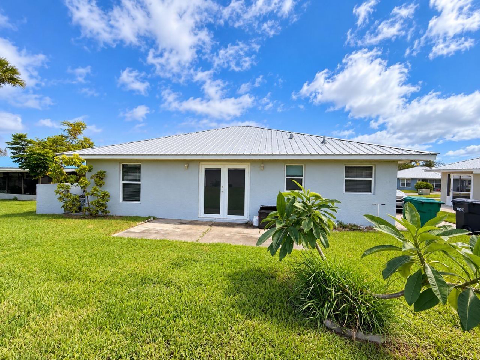
Welcome to Kings Bay! SELLER IS OFFERING UP TO $10,000 in seller concessions. This 3-bedroom, 2-bath home offers 1,390 square feet of living space with tile flooring throughout. Tucked at the end of the street on a roundabout, the home features a 2023 metal roof, 2023 HVAC system, 2017 water heater, and city water and sewer. Enjoy access to the neighborhood pool and all that Kings Bay has to offer. Some pictures have been edited to take items out of pictures.

Property Summary

MLS Number: B26081059
Status: Active
Days on Market: 2
Subdivision: Kings Bay
County: Okeechobee
Bedrooms: 3
Total Square Feet: 1,390
Price Per Sq. Ft.: $194
New Constuction: No
Waterfront: No
Property Type: Residential - Single Family
Cooling: Central Air
Heating: Central
Lot Size: 0.12 Acres
Roof Type: Metal
Stories: 1.0
Taxes: $3,618
Year Built: 2004
HOA Fee: $70/ Monthly

Featured Amenities

Bedroom Layout - Stacked
Clubhouse
Pool

Property Details

Appliances: Electric Water Heater, Water Heater Owned, Dryer, Electric Range, Microwave, Oven, Refrigerator, Water Heater, Washer
Association Fee Includes: Maintenance Grounds
Days on Site: 2
Exterior: CBS
Flooring: Tile
Parcel#: 13137360010000500160
Pets Allowed: Yes, No Restrictions
Restrictions: Parking - No RV
Sewer: Public Sewer
Sprinkler: None
SQFT Living: 1194
Structure Type: House
Total Rooms: 3
Utilities: Electricity Available, Water Connected
Water: Public
Construction: CBS

Room Sizes

Kitchen: Level - Mainain
Living Room: Level - Mainain
Primary Bedroom: Level - Mainain

Local Schools

High School: Okeechobee
Middle School: Osceola
Elementary School: Everglades (Okeechobee)

Neighborhood Information

Neighborhood Map

Neighborhood Hero

Neighborhood Highlights

Neighborhood Characteristics

Neighborhood Market Trend

Neighborhood Schools

Courtesy of

Agency Name: All Properties Realty Group
Agent Name: Toni Sposato
Agency Phone: 863-801-2147

agent picture

Presented by

Agent Name: Christopher Pappas
Agent Phone: 561.250.8023
Agency Title: Illustrated Properties
Request Info

IDX logo

Christopher Pappas
ipre.com
Agent Cell:
561.818.2868
Office Phone:
561.793.2300

Mortgage Calculator

%
years/fixed
yearly
yearly (est.)

Estimated Payment

$ 1,705.99 Principal & Interest $1,325.74 Property Tax $301.50 Homeowner's Insurance $78.75
Mortgage Logo

Login to My Illustrated Account