SIGN UP Login/Register
6524 Sleepy Willow Way, Delray Beach, FL 33484 Photo
New - 8 Hours Ago
6524 Sleepy Willow Way, Delray Beach, FL 33484 Photo
New - 8 Hours Ago
6524 Sleepy Willow Way, Delray Beach, FL 33484 Photo

8 Photos

6524 Sleepy Willow Way Delray Beach, FL 33484
$2,000.00 / Monthly (1 to 11 Months)
  • Beds
    3
  • Baths
    2 full
  • Total Square Feet
    1,488
  • Lot Size
    0.18 acre(s)

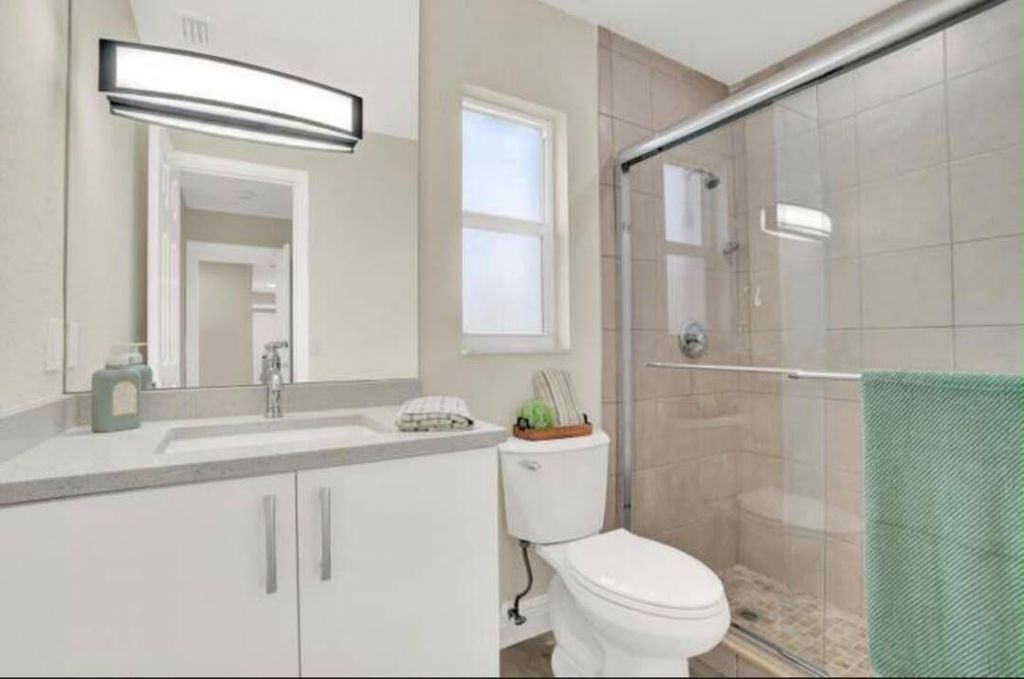
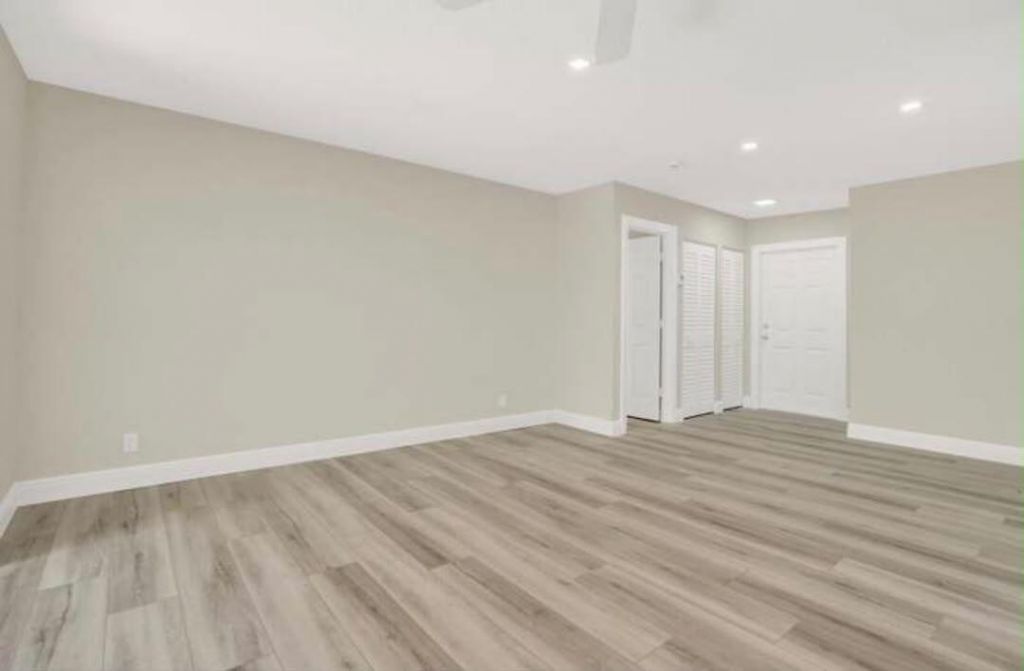
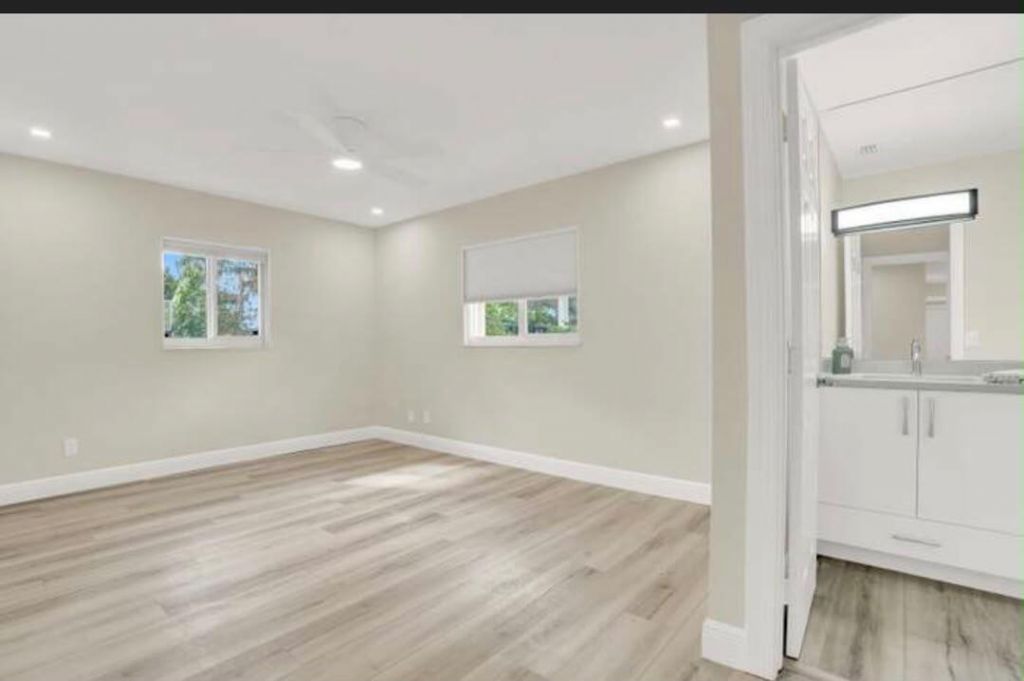
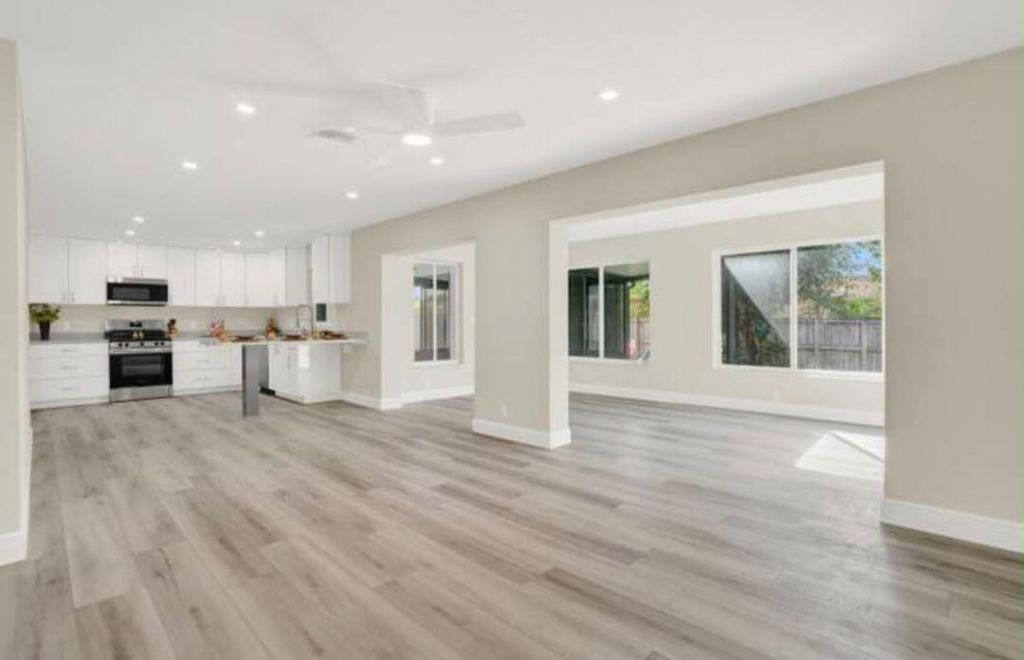
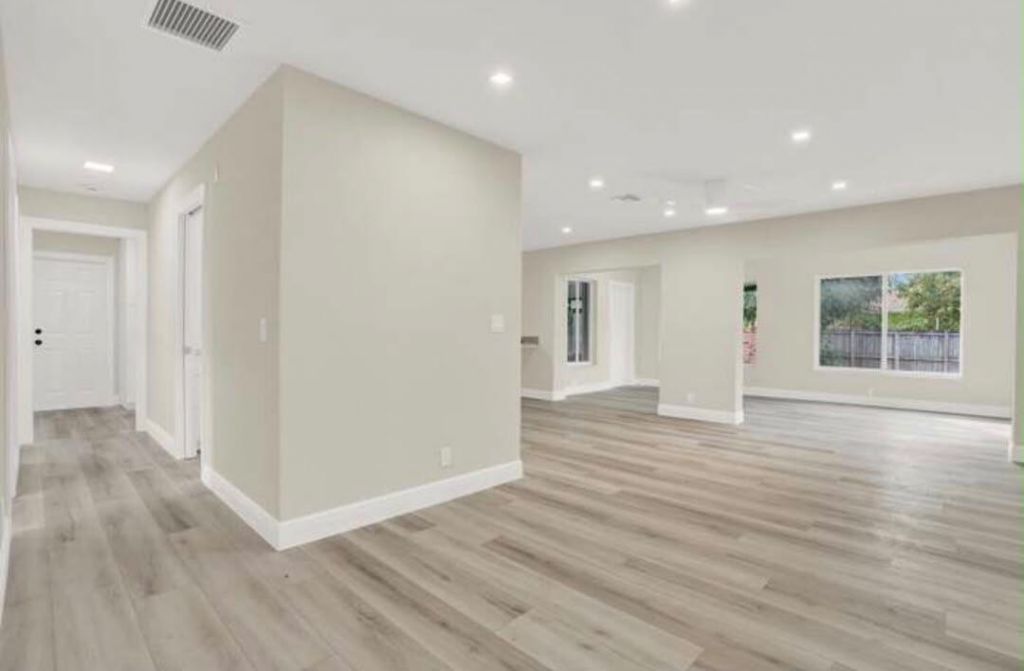
This single-story, three-bedroom residence in Country Lane Estates offers comfortable living in Delray Beach. The 1,488 square feet of finished space includes two full bathrooms and a one-car garage, providing practical convenience for daily life. The open floor plan is well-suited for various living arrangements, and the straightforward layout maximizes usability throughout the home. Located in an established community, this property presents a solid rental option for tenants seeking a standalo...

View More

Property Summary

MLS Number: B26080988
Status: Active
Subdivision: COUNTRY LANE ESTATES
County: Palm Beach
Bedrooms: 3
Total Square Feet: 1,488
New Constuction: No
Waterfront: No
Property Type: Rental - Single Family
Cooling: Central Air, Ceiling Fan(s), Electric
Fenced: Yes
Garage: 1 car attached
Heating: Central, Electric
Lot Size: 0.18 Acres
Roof Type: Composition, Shingle
Stories: 1.0
Year Built: 1978

Featured Amenities

Walk-In Closet(s)
Bedroom Layout - Split
Other

Property Details

Appliances: Electric Water Heater, Dryer, Dishwasher, Electric Range, Refrigerator, Water Heater, Washer
Exterior: CBS
Outdoor Features: Other
Fencing: Fenced
Flooring: Vinyl
Furnished: Unfurnished
Laundry: In Garage
Lot: Corner Lot, Room for Pool, Sidewalks
Parcel#: 00424615090000170
Parking: Attached Garage, Garage
Parking Notes: Attached Garage, Garage
Patio/Porch: Patio - Screened, Porch - Screened, Patio, Porch
Pet Fee: 250
Pets Allowed: Yes, Cats OK, Dogs OK, No Restrictions
Rental Term: Monthly (1 to 11 Months)
Restrictions: No Restrictions
Security: None
Sewer: Public Sewer
SQFT Living: 1488
Tenant Pays: Other
Total Rooms: 8
Utilities: Sewer Available, Water Available
Waterfront Features: None
Windows: Single Hung Metal
Construction: CBS

Room Sizes

Living Room: 12 X 16 Level Main
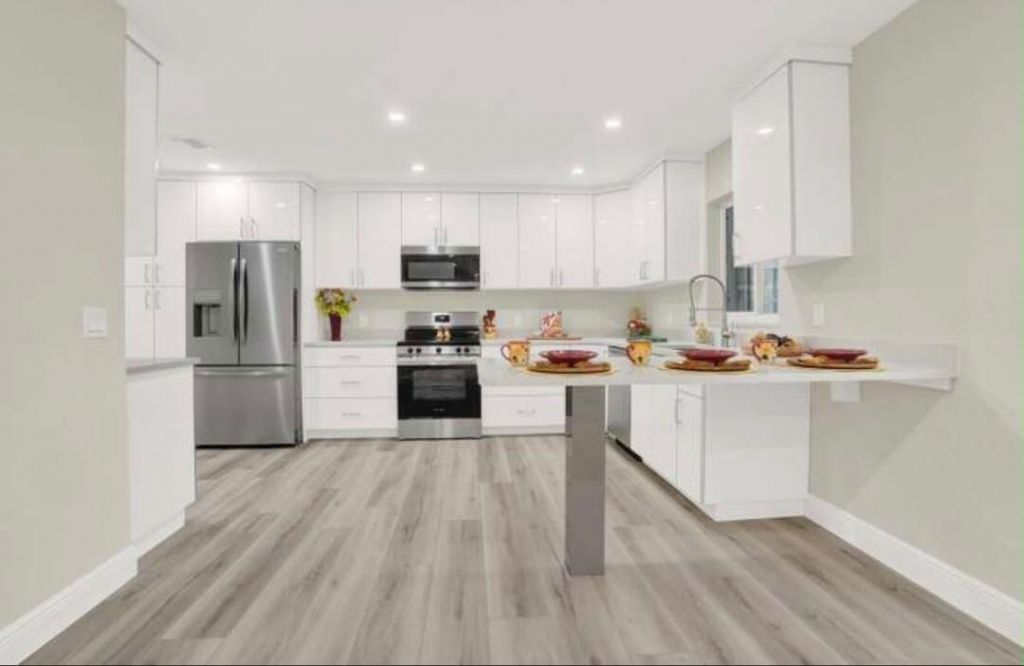
Kitchen: 10 X 20 Level Main
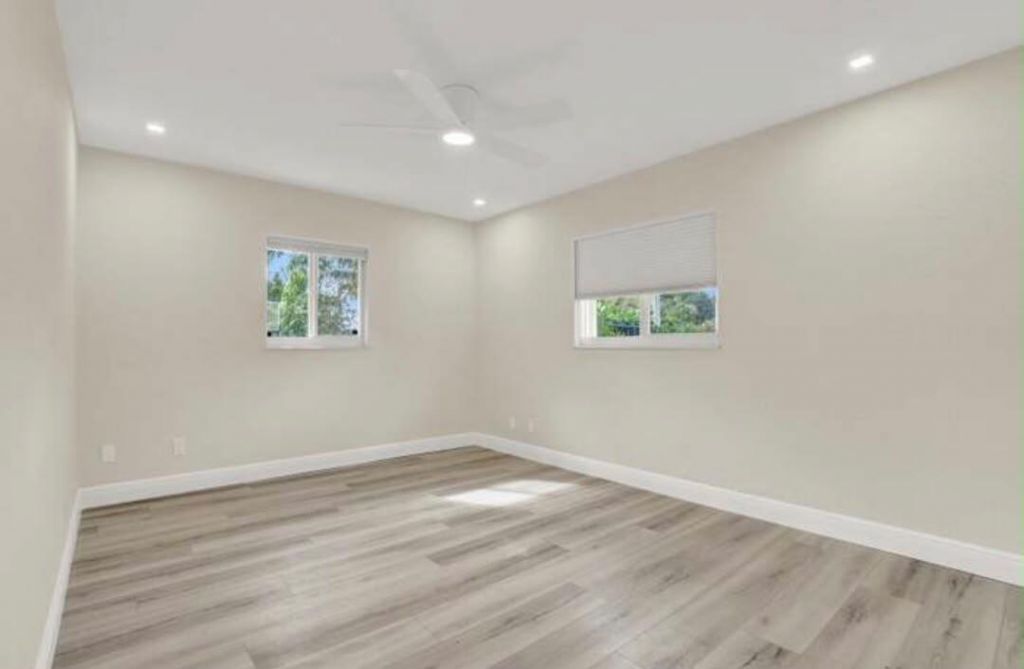
Primary Bedroom: 11 X 15 Level Main
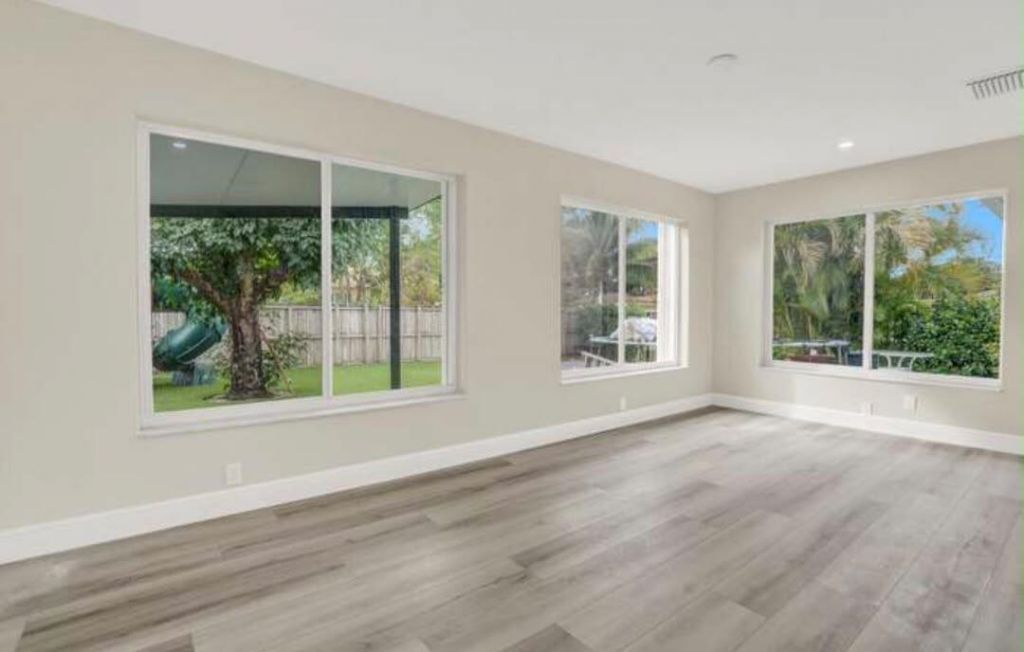
Family Room: 9 X 19 Level Main
Bedroom 2: 11 X 11 Level Main
Bedroom 3: 11 X 11 Level Main

Local Schools

High School: Spanish River
Middle School: Carver Community
Elementary School: Hagen Road

Neighborhood Information

Neighborhood Map

Neighborhood Hero

Neighborhood Highlights

Neighborhood Characteristics

Neighborhood Market Trend

Neighborhood Schools

Courtesy of

Agency Name: RE/MAX Consultants Realty 1
Agent Name: Theodore Quarterman
Agency Phone: 954-767-4667

agent picture

Presented by

Agent Name: Christopher Pappas
Agent Phone: 561.250.8023
Agency Title: Illustrated Properties
Request Info

IDX logo

Christopher Pappas
ipre.com
Agent Cell:
561.818.2868
Office Phone:
561.793.2300

Login to My Illustrated Account