SIGN UP Login/Register
9947 52nd Street E, Parrish, FL 34219 Photo
New
9947 52nd Street E, Parrish, FL 34219 Photo
New
9947 52nd Street E, Parrish, FL 34219 Photo

44 Total Photos [Click to View All]

9947 52nd Street E Parrish, FL 34219
$340,000
  • Beds
    4
  • Baths
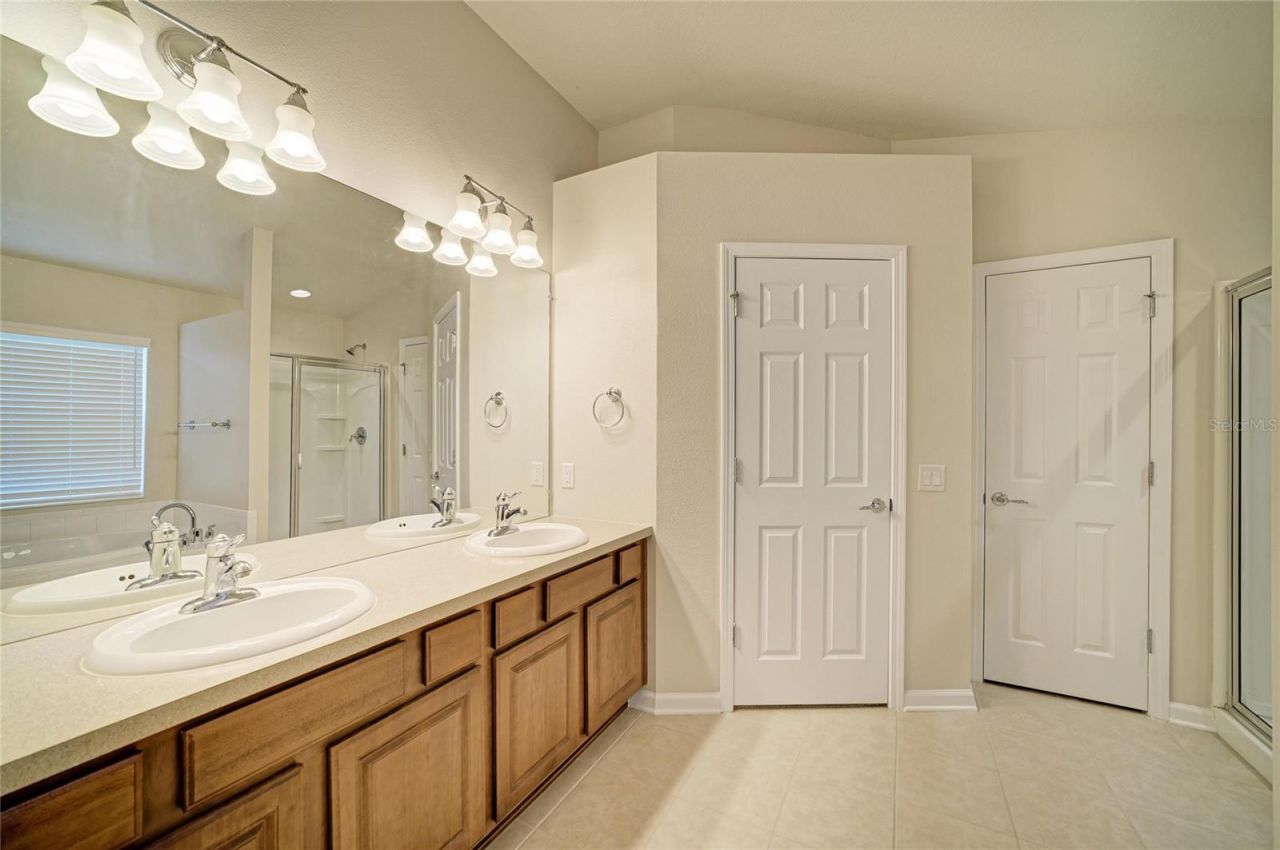
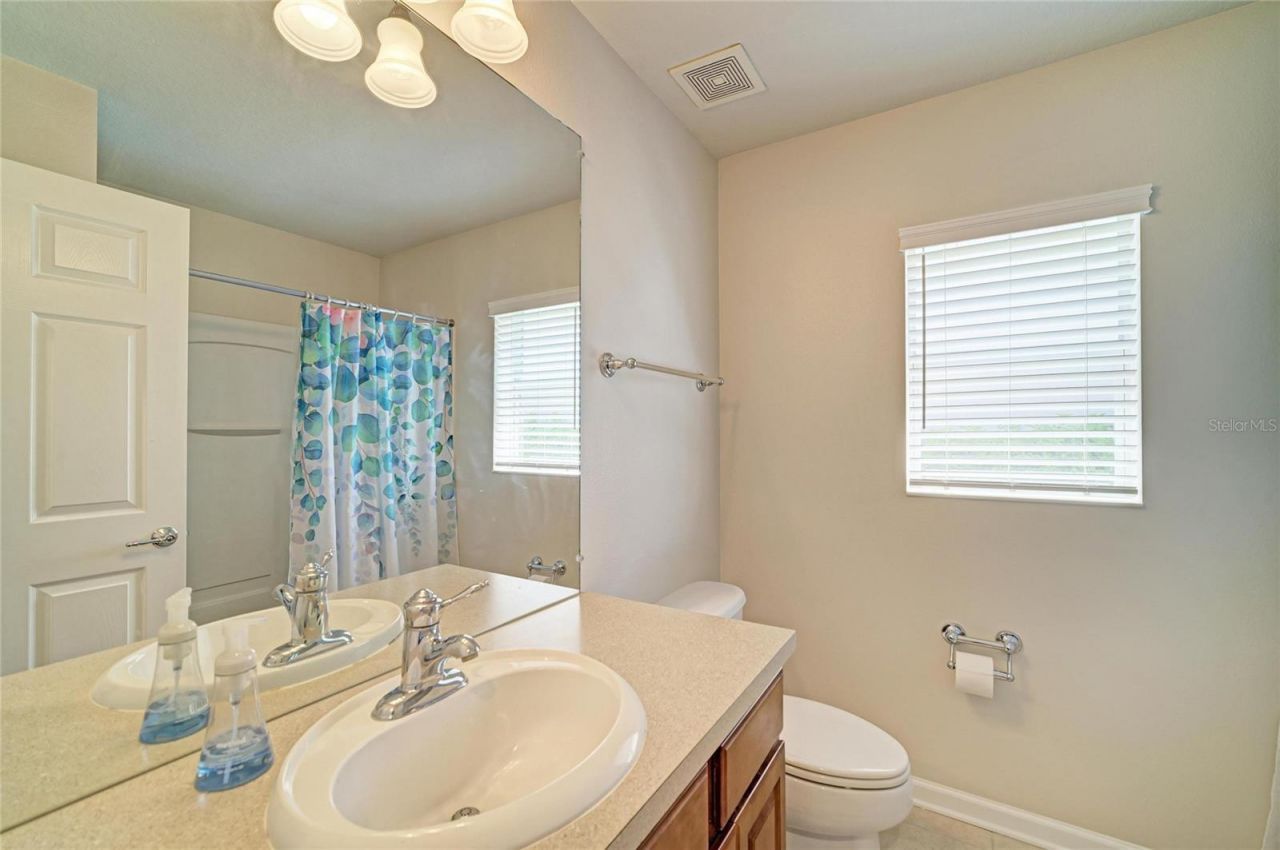
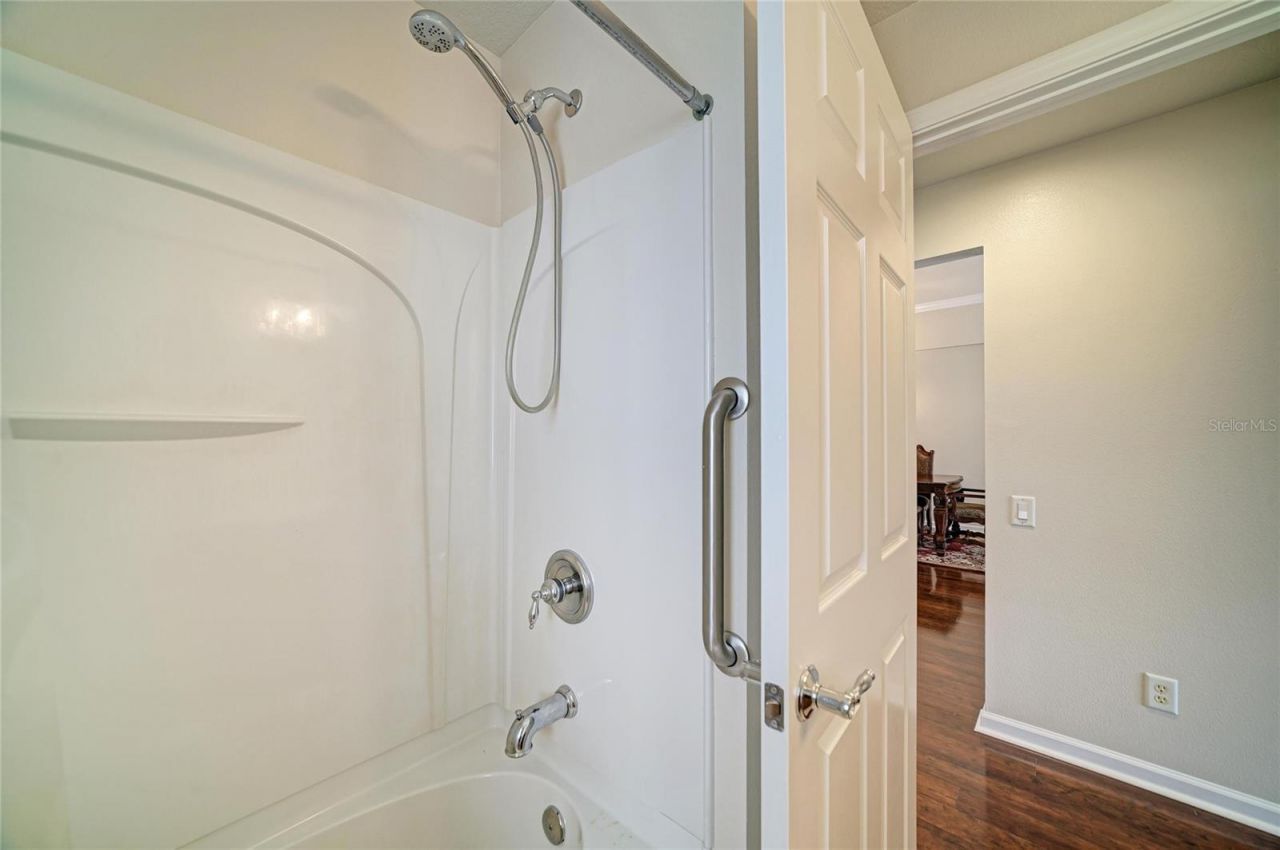
    2 full
  • Total Square Feet
    1,684
  • Lot Size
    0.16 acre(s)

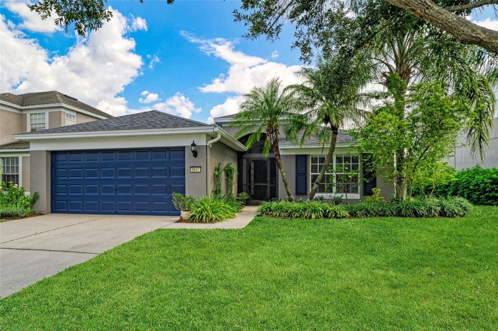
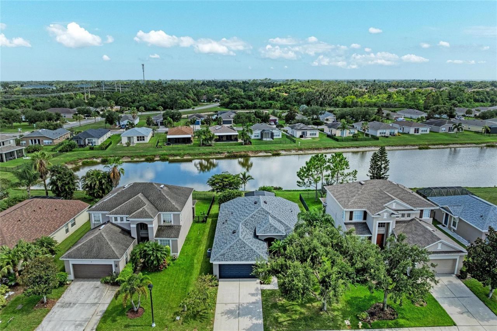
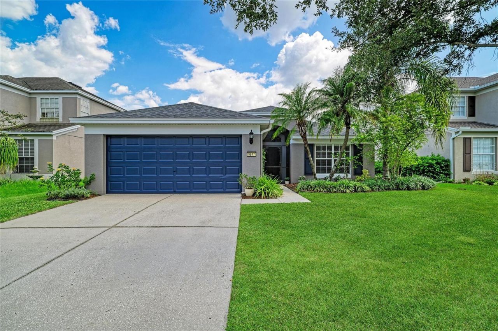
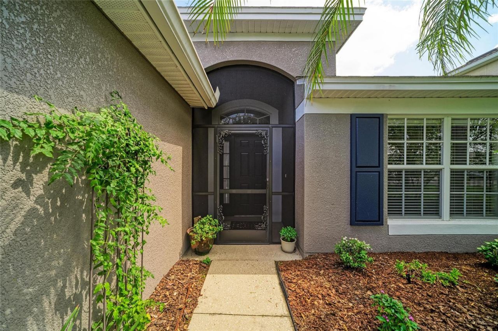
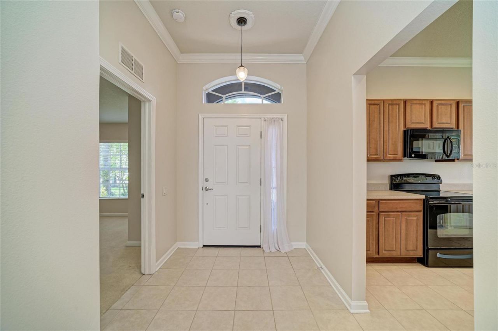
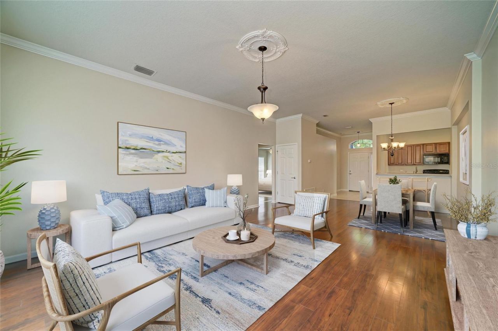
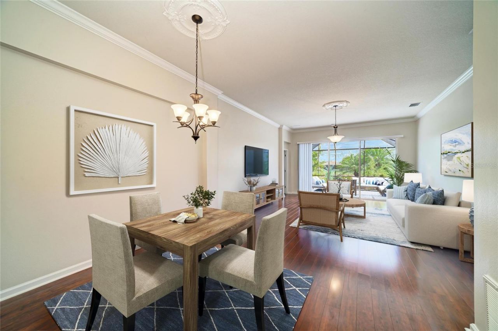
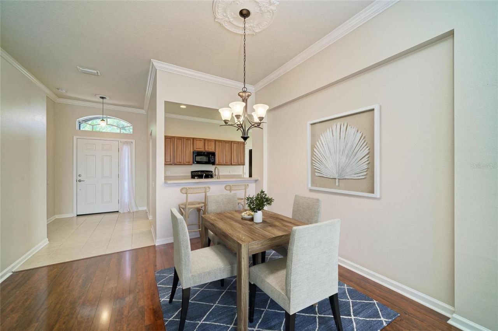
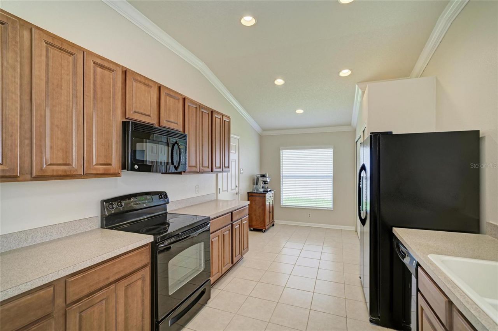
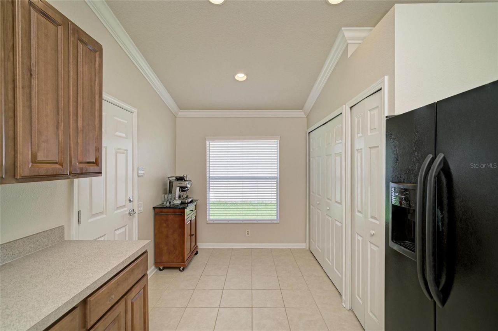
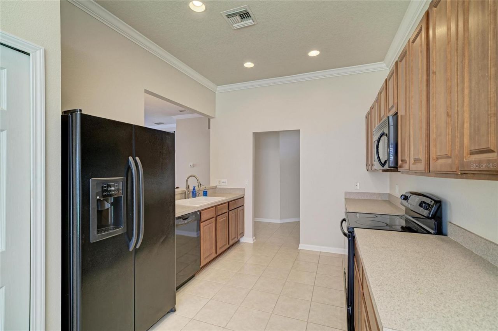
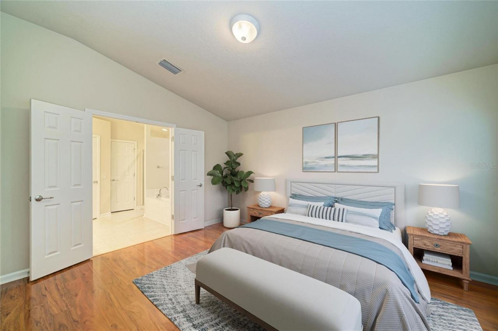
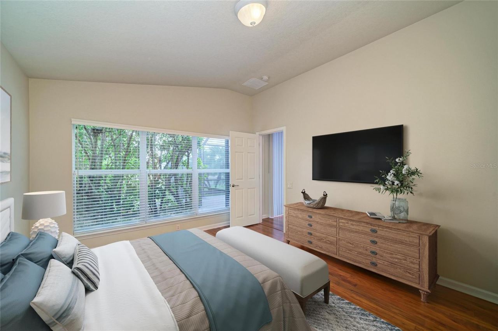
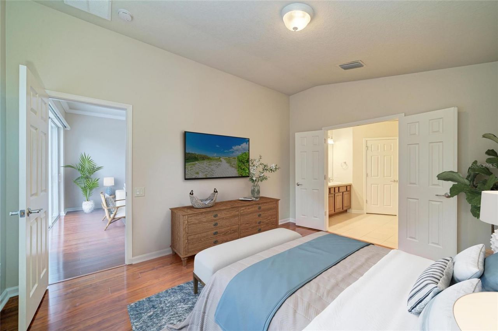
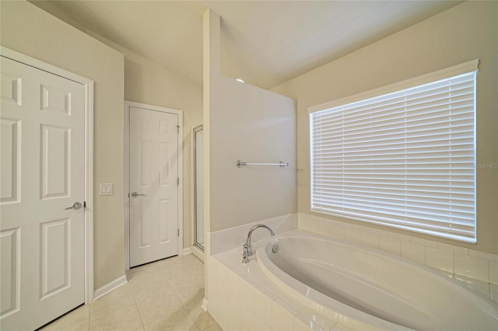
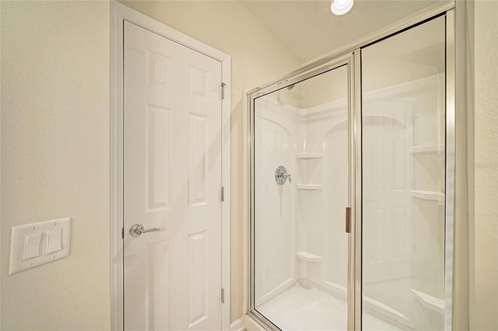
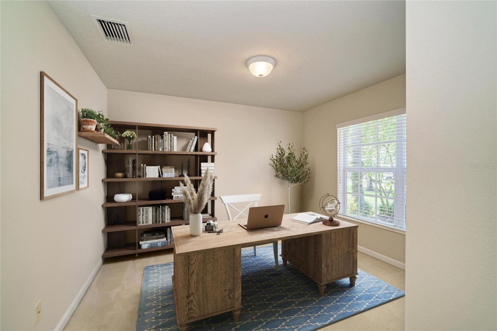
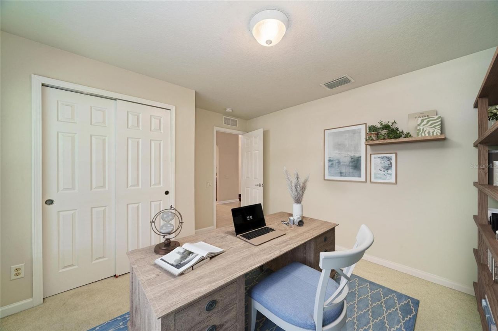
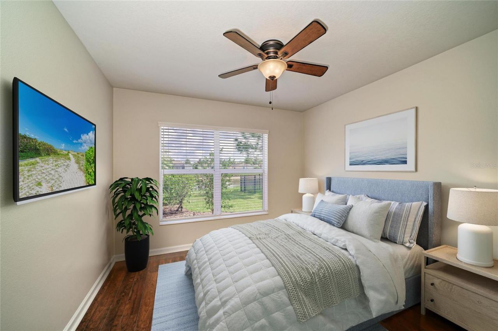
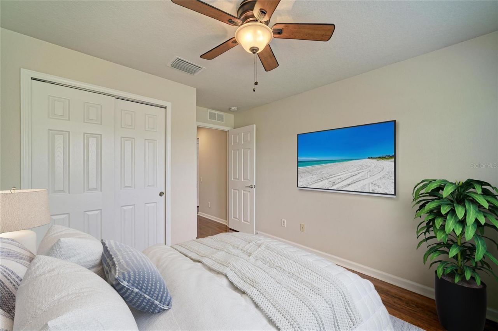
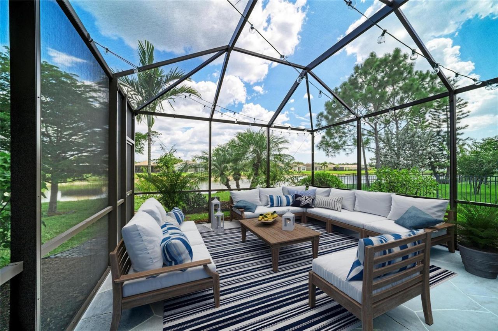
Virtually Staged. Welcome home to this beautifully maintained 4-bedroom, 2-bathroom home located in the highly sought-after community of Harrison Ranch! From the moment you arrive, you'll appreciate the well maintained landscaping and screened front entry, allowing you to enjoy refreshing Florida breezes while welcoming guests. Step inside to discover an inviting, light-filled floor plan enhanced by crown molding throughout and an abundance of natural light. The spacious kitchen is designed for ...

View More

Property Summary

MLS Number: A4701398
Status: Active
Days on Market: 6
Subdivision: HARRISON RANCH
County: Manatee
Bedrooms: 4
Total Square Feet: 1,684
Price Per Sq. Ft.: $202
New Constuction: No
Waterfront: No
Property Type: Residential - Single Family
Cooling: Central Air
Garage: 2 car attached
Heating: Central
Lot Size: 0.16 Acres
Roof Type: Shingle
Stories: 1.0
Taxes: $6,450
Year Built: 2007
HOA Y/N: Yes

Featured Amenities

Ceiling Fans(s)
Crown Molding
Eat-in Kitchen
High Ceilings
Kitchen/Family Room Combo
Open Floorplan
Primary Bedroom Main Floor
Walk-In Closet(s)
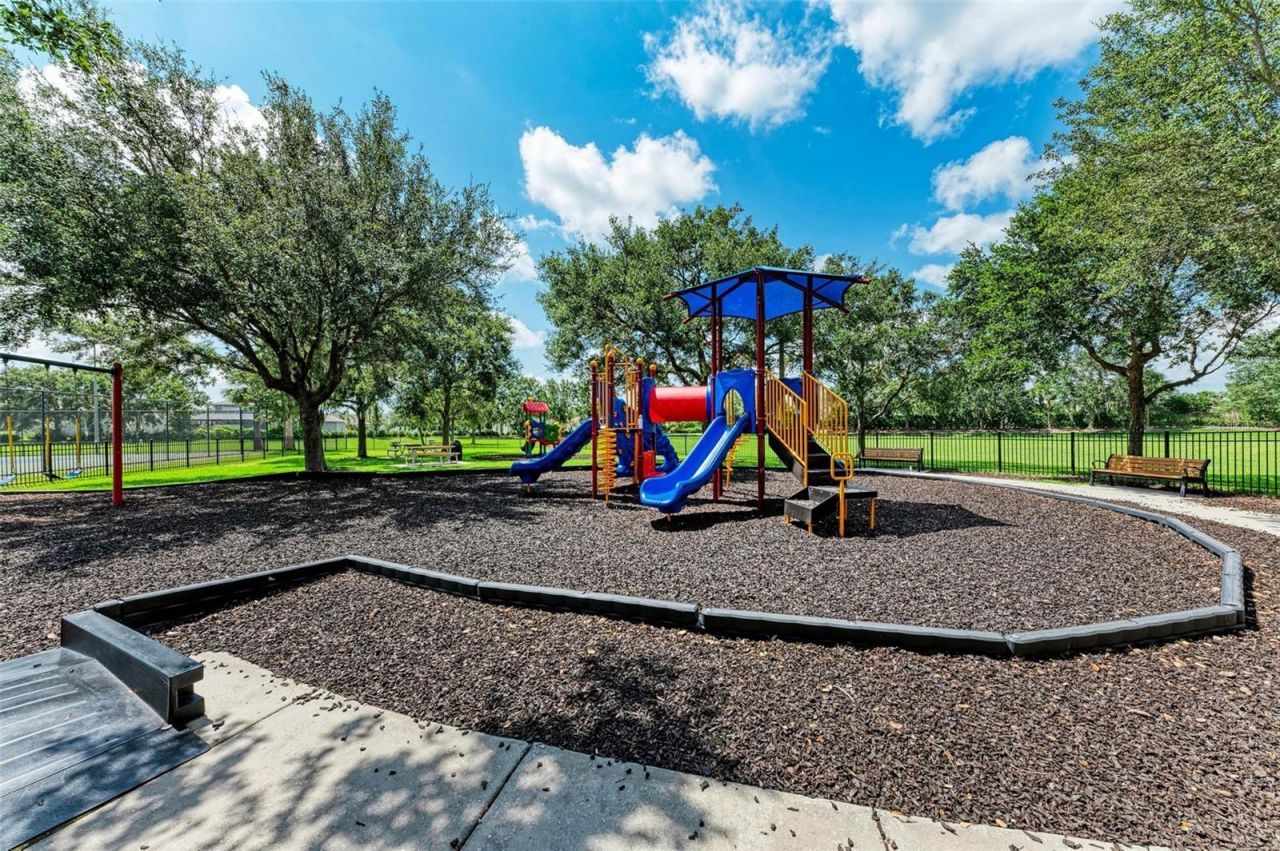
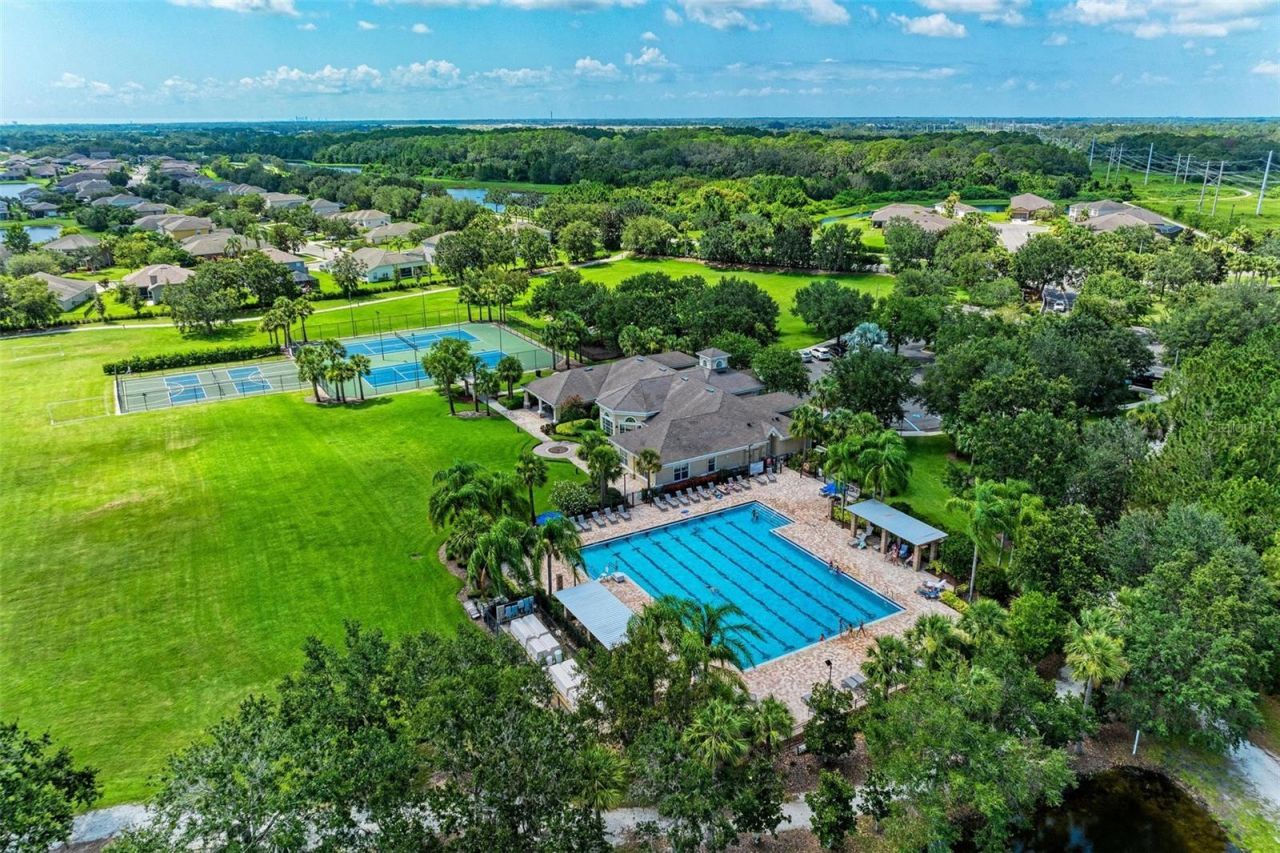
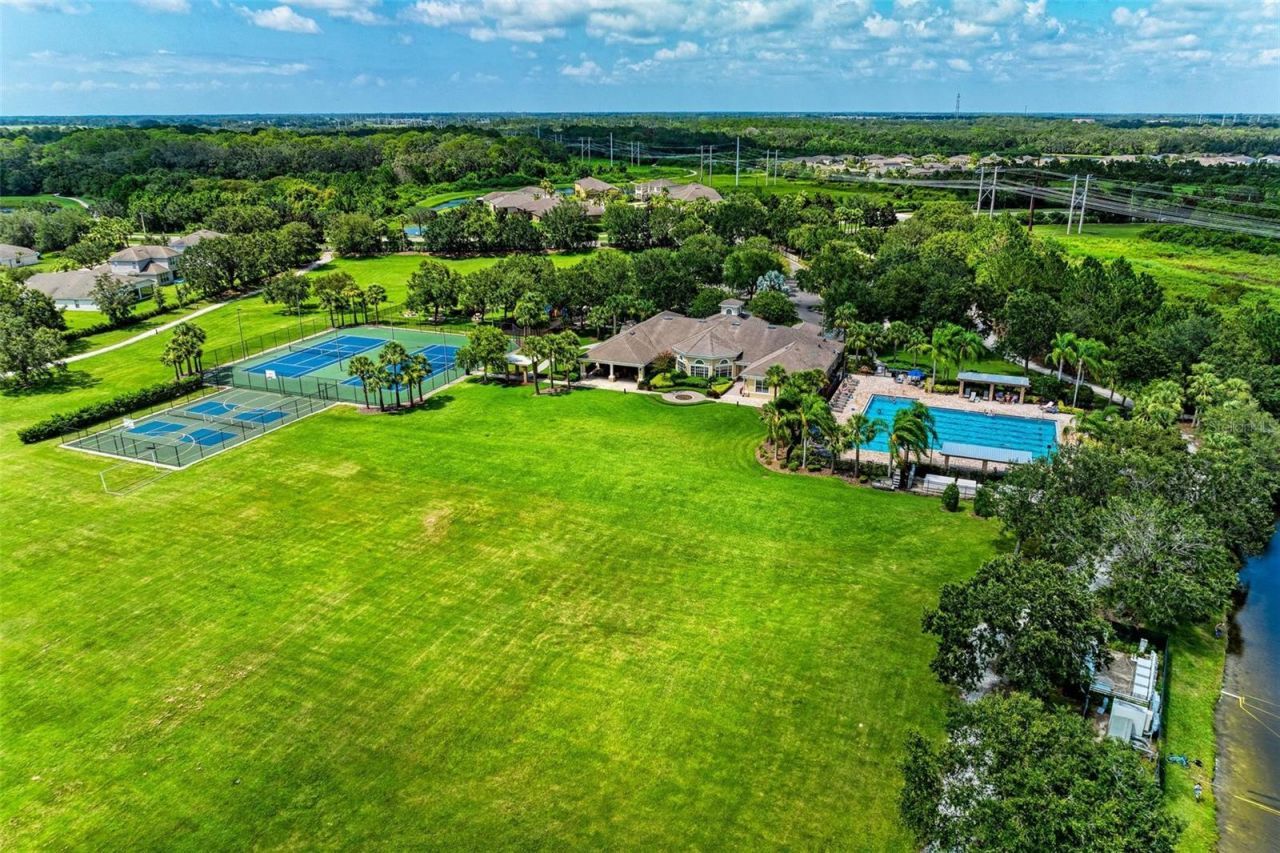
Basketball Court
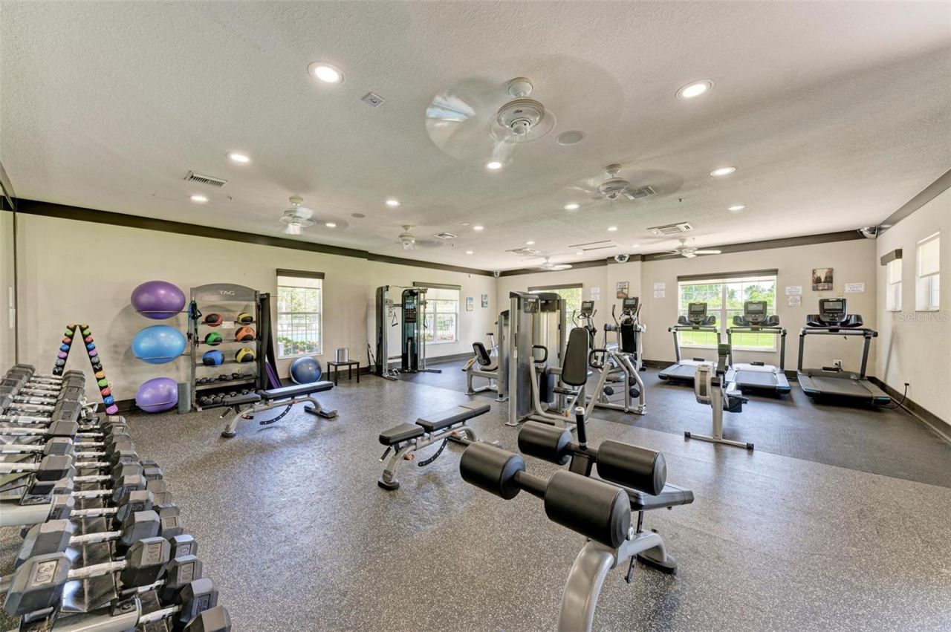
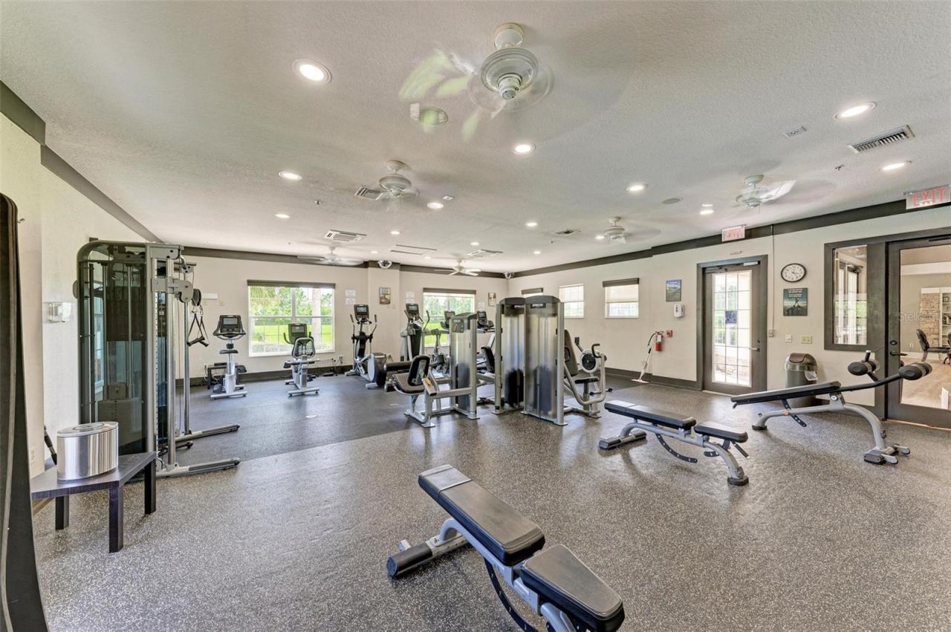
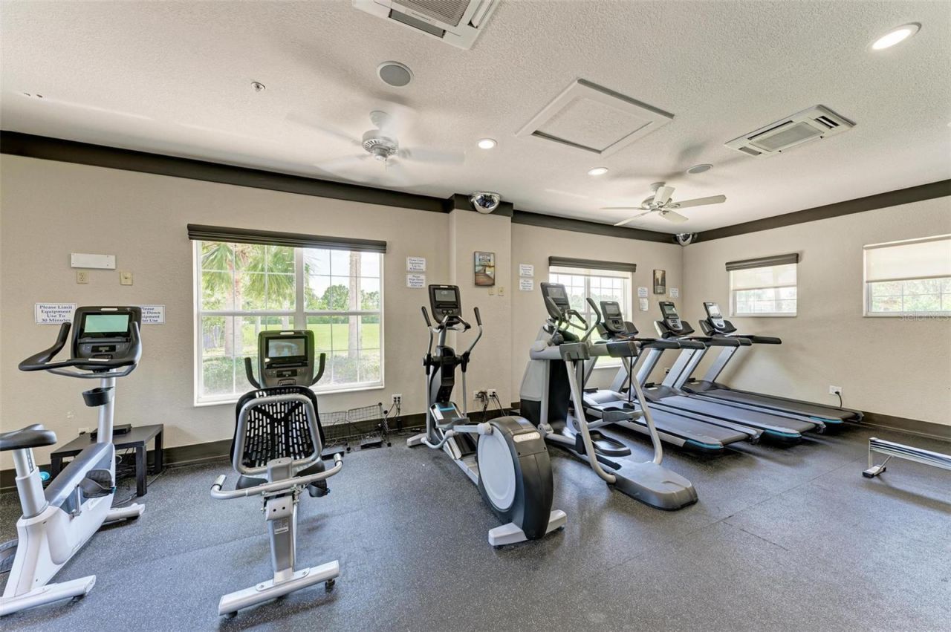
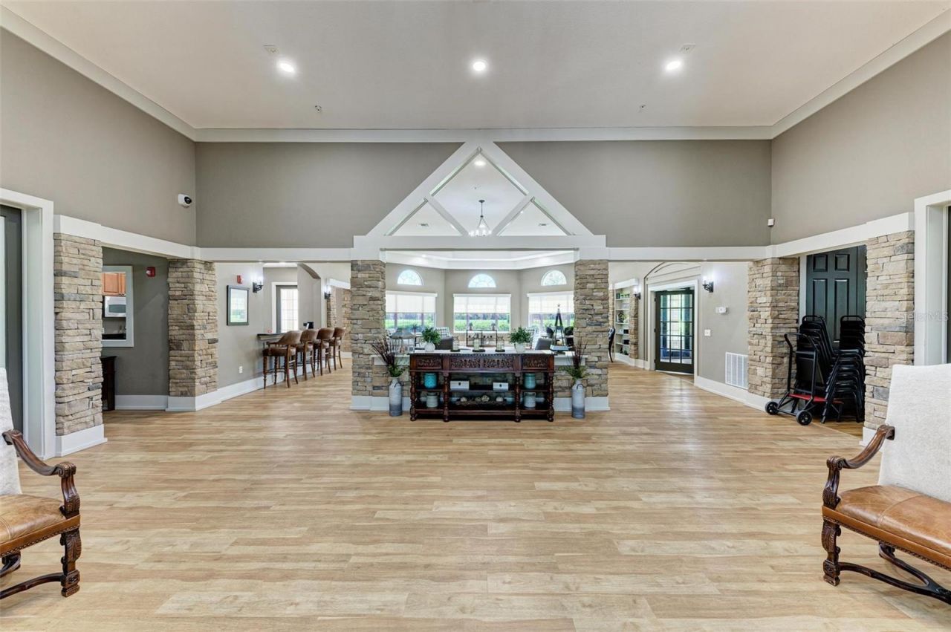
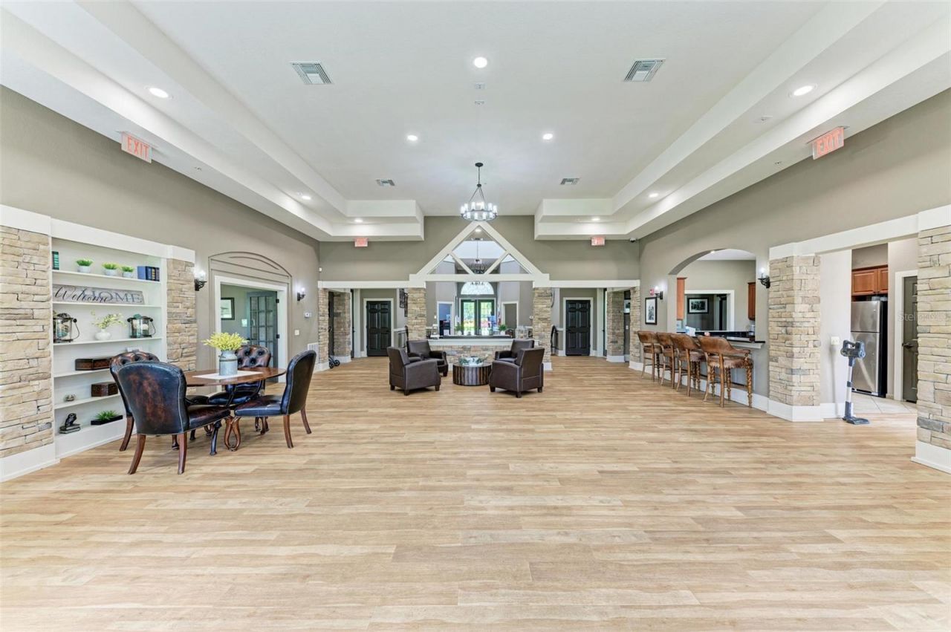
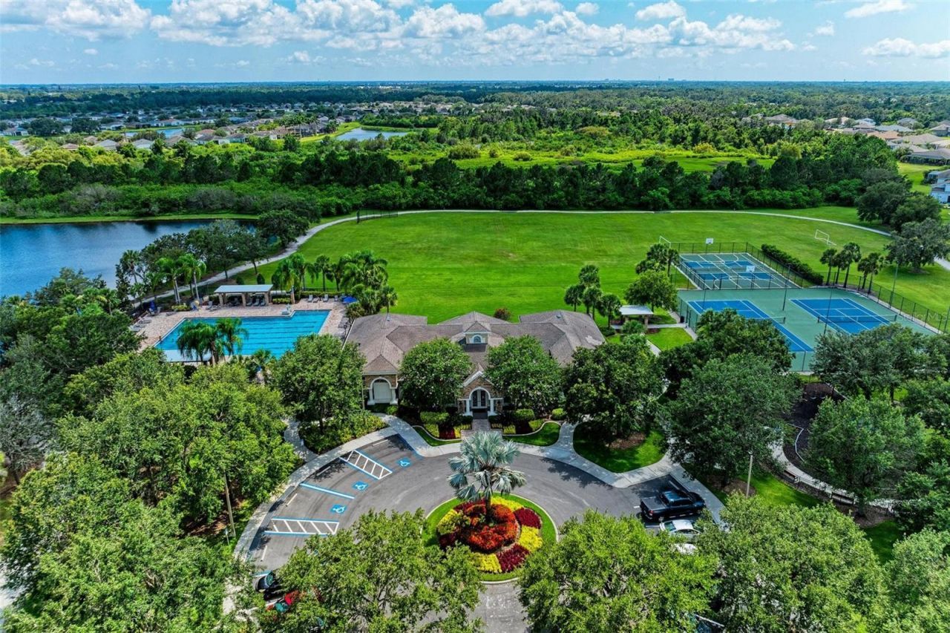
Clubhouse
Fitness Center
Park
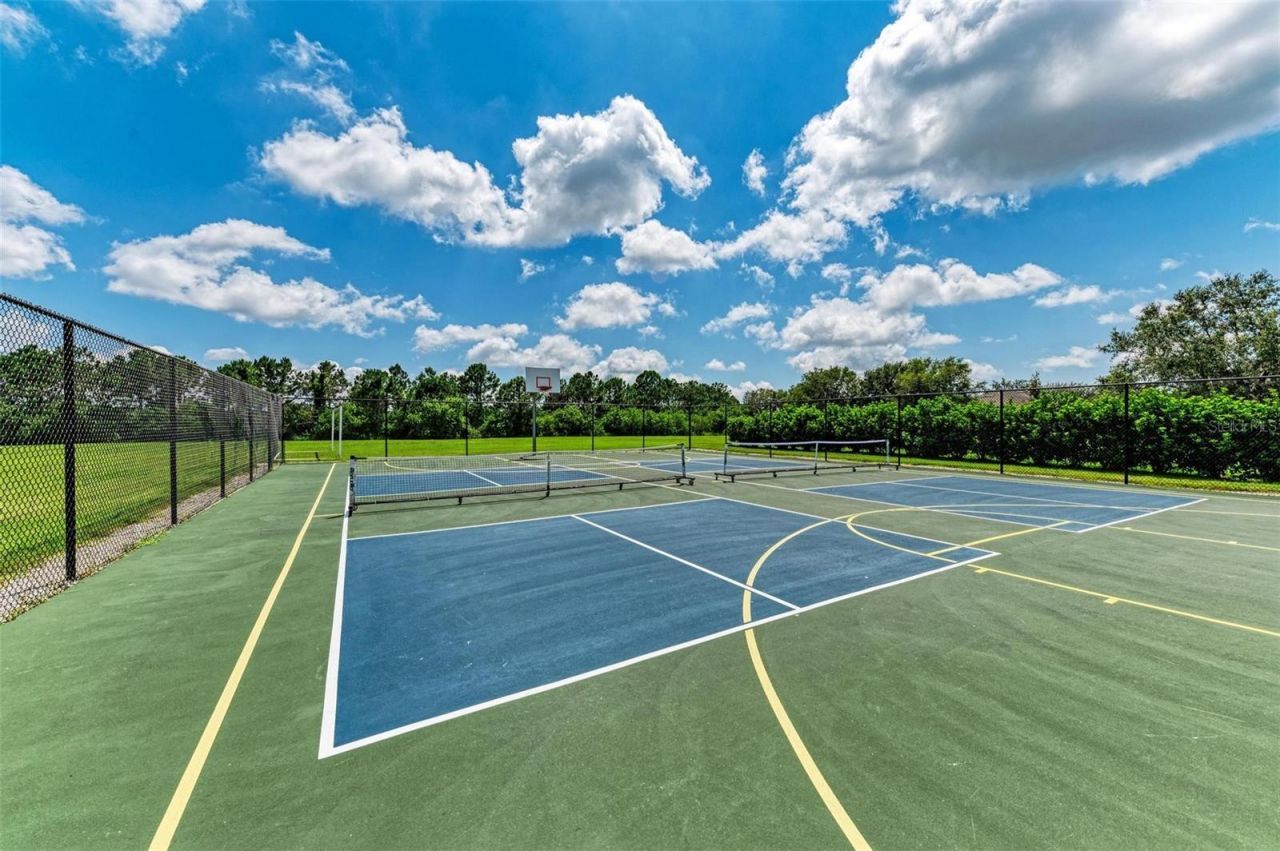
Pickleball Court(s)
Playground
Pool
Recreation Facilities
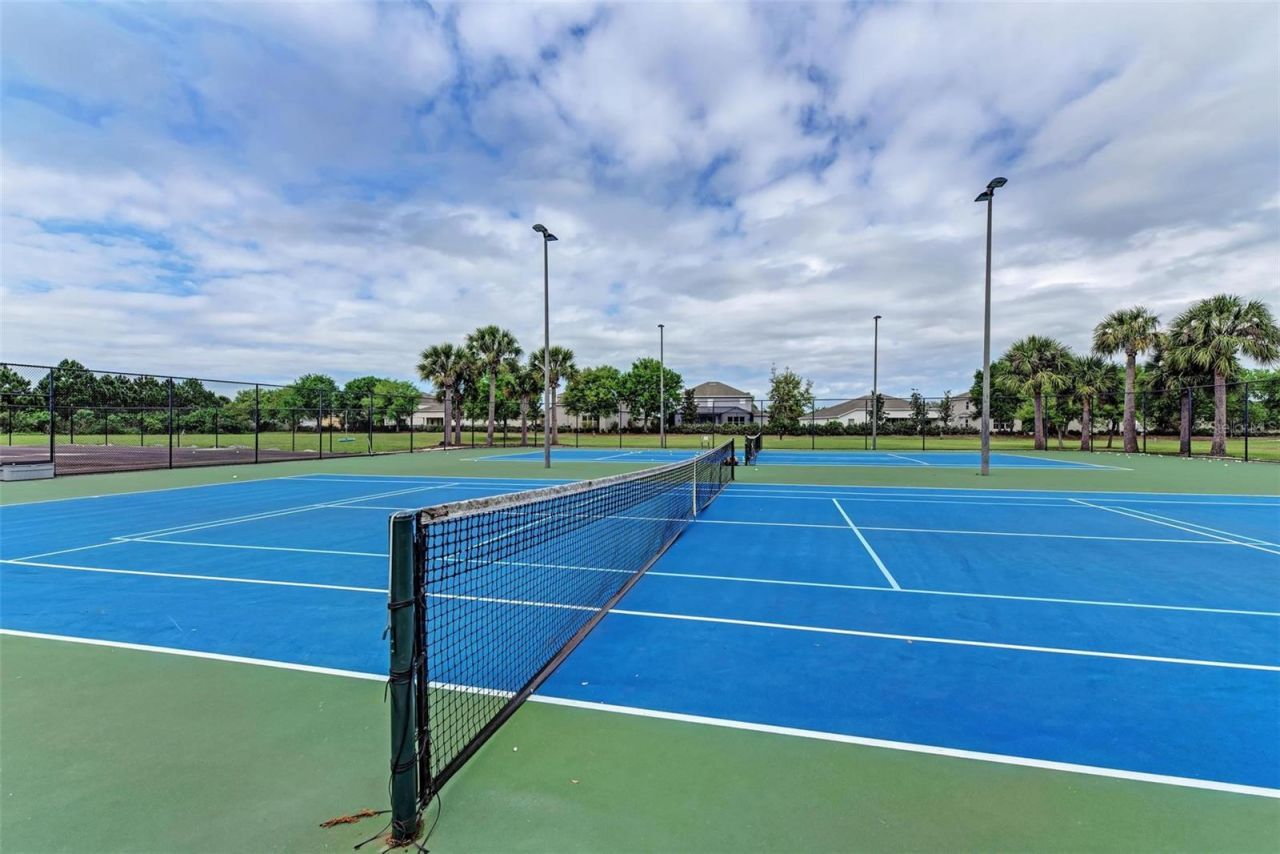
Tennis Court(s)
Trail(s)

Property Details

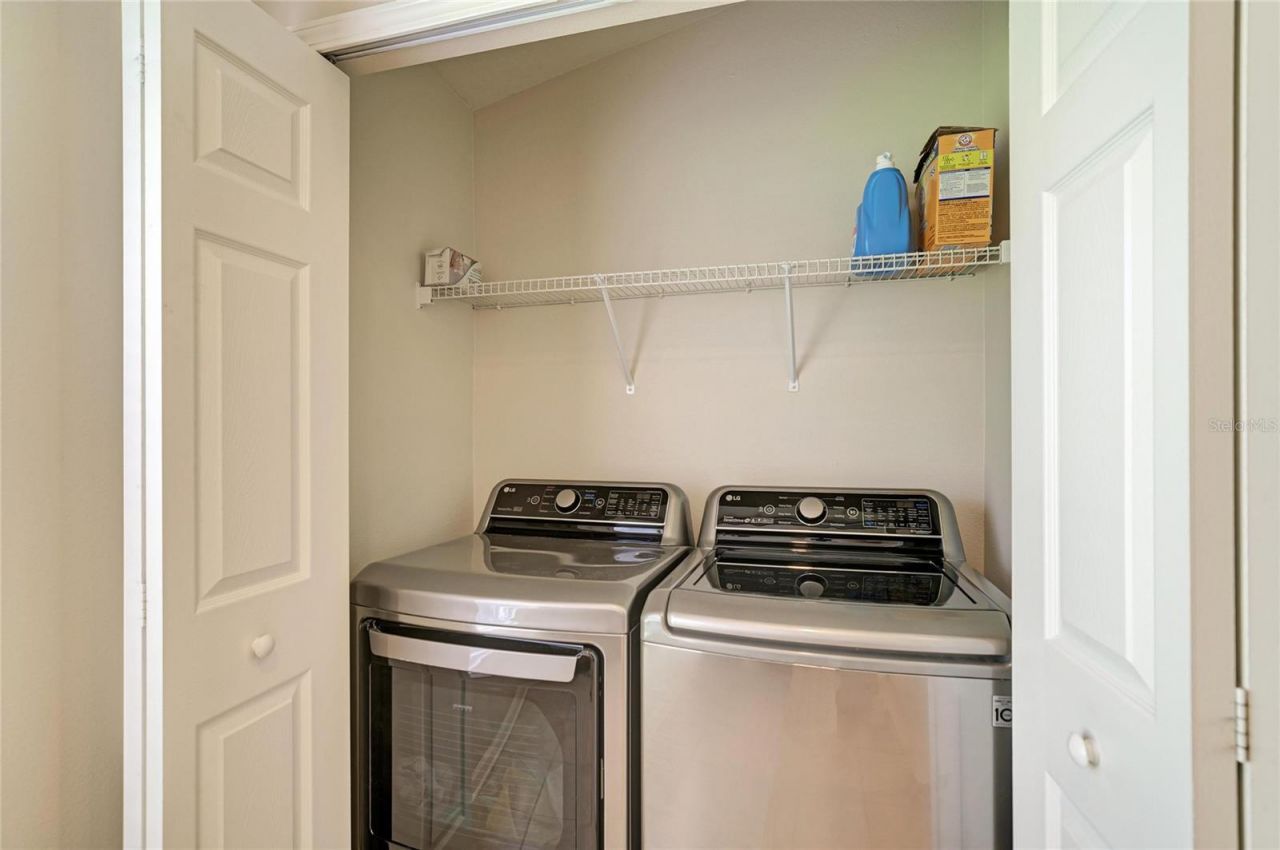
Additional Rooms: Family Room, Great Room, Inside Utility
Appliances: Dishwasher, Dryer, Microwave, Range, Refrigerator, Washer
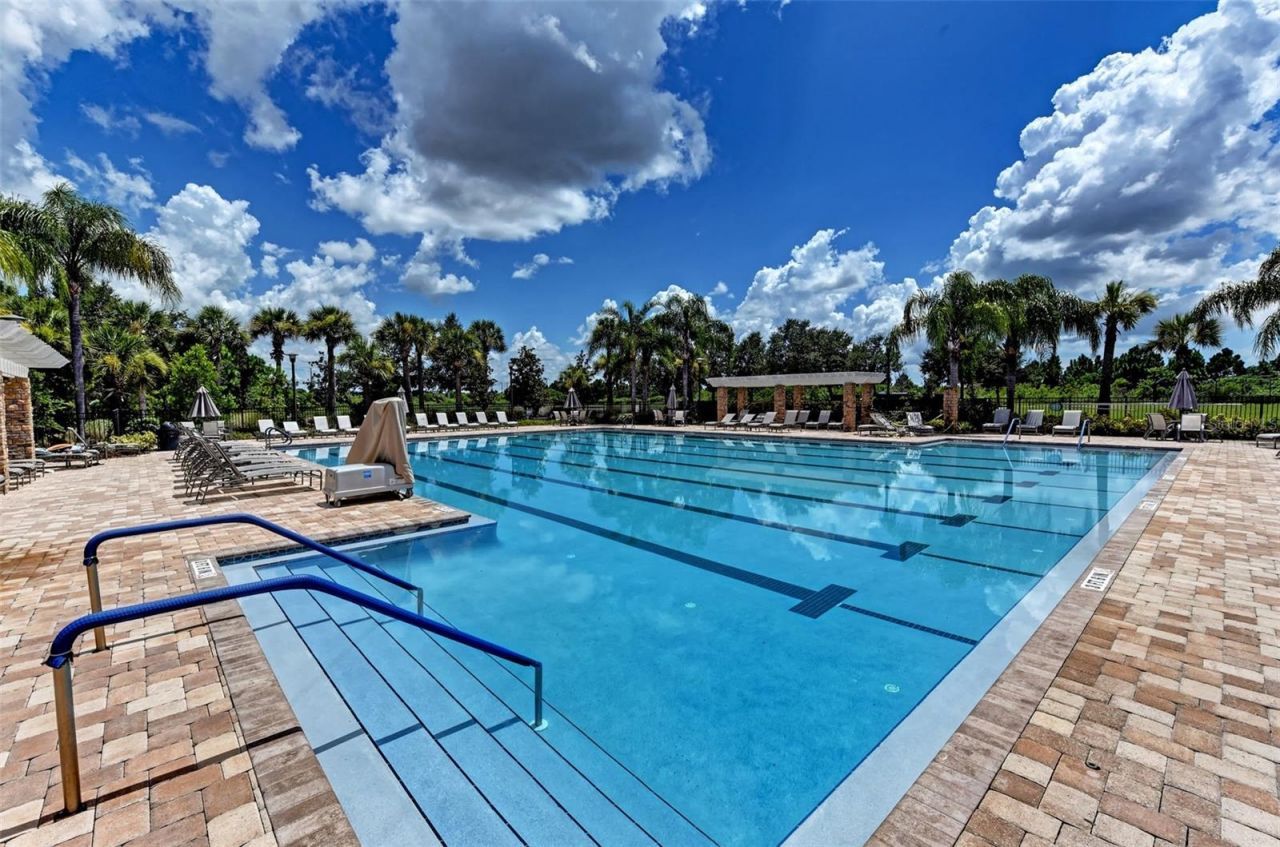
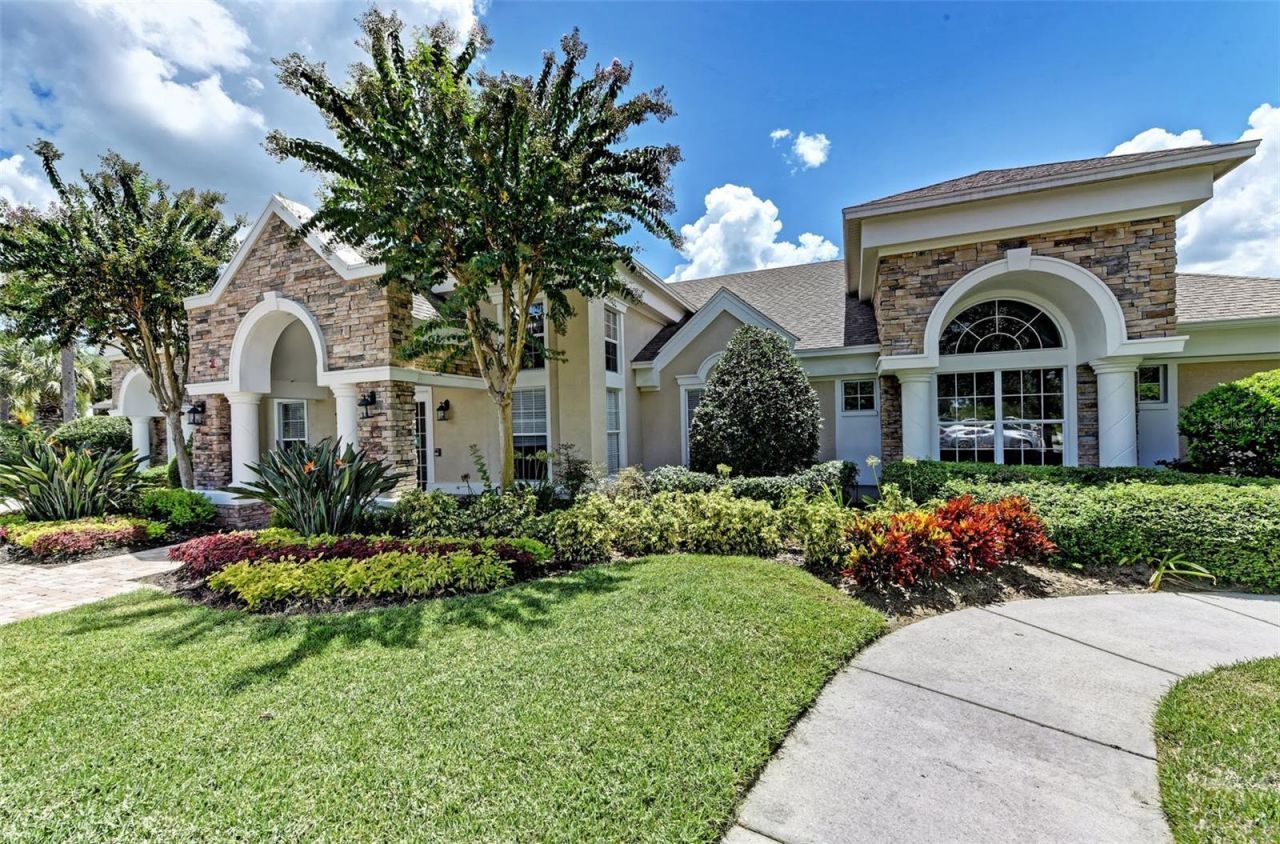
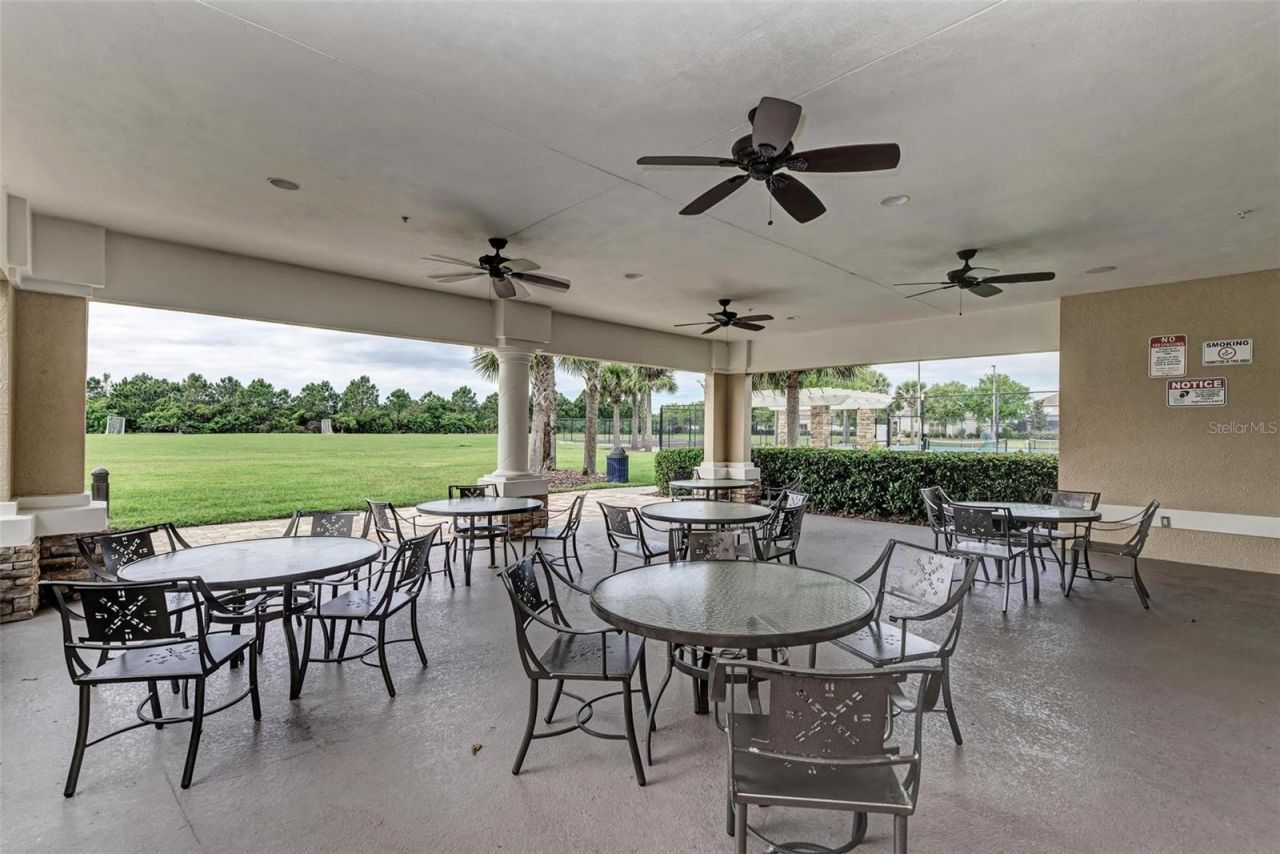
Community Features: Clubhouse, Fitness Center, Park, Playground, Pool, Tennis Court(s), Street Lights
Days on Site: 6
Directions: From I-75 head east on US-301. Left on Harrison Ranch Blvd, Left on 50th Lane E. Right at stop sign on 100th and left on 52nd. Home is on left.
Disaster Mitigation: Hurricane Shutters/Windows
Exterior: Block, Stucco
Outdoor Features: Hurricane Shutters, Lighting, Private Mailbox, Rain Gutters, Sidewalk, Sliding Doors, Sprinkler Metered
Flood Zone Code: X
Flooring: Carpet, Laminate, Tile
Foundation: Slab
Garage Dimensions: 19x19
Home Warranty Y/N: No
Listing Terms: Cash, Conventional, FHA, USDA Loan, VA Loan
Lot: Landscaped, Sidewalk, Paved
Lot Dimensions: 0.16
Other Equipment: Irrigation Equipment
Ownership: Fee Simple
Parking: Driveway, Garage Door Opener
Parking Notes: Driveway, Garage Door Opener
Patio/Porch: Covered, Enclosed, Front Porch, Patio, Porch, Rear Porch, Screened
Pets Allowed: Yes
Pets Restrictions: Check with HOA mgmt
Property Attached Y/N: No
Property Sub-Type: Single Family Residence
Senior Community: Yes
Sewer: Public Sewer
Showing Instructions: Supra Lock Box, Lock Box Electronic, ShowingTime
Special Sale Provisions: None
Utilities: Cable Connected, Electricity Connected, Sewer Connected, Sprinkler Recycled, Water Connected
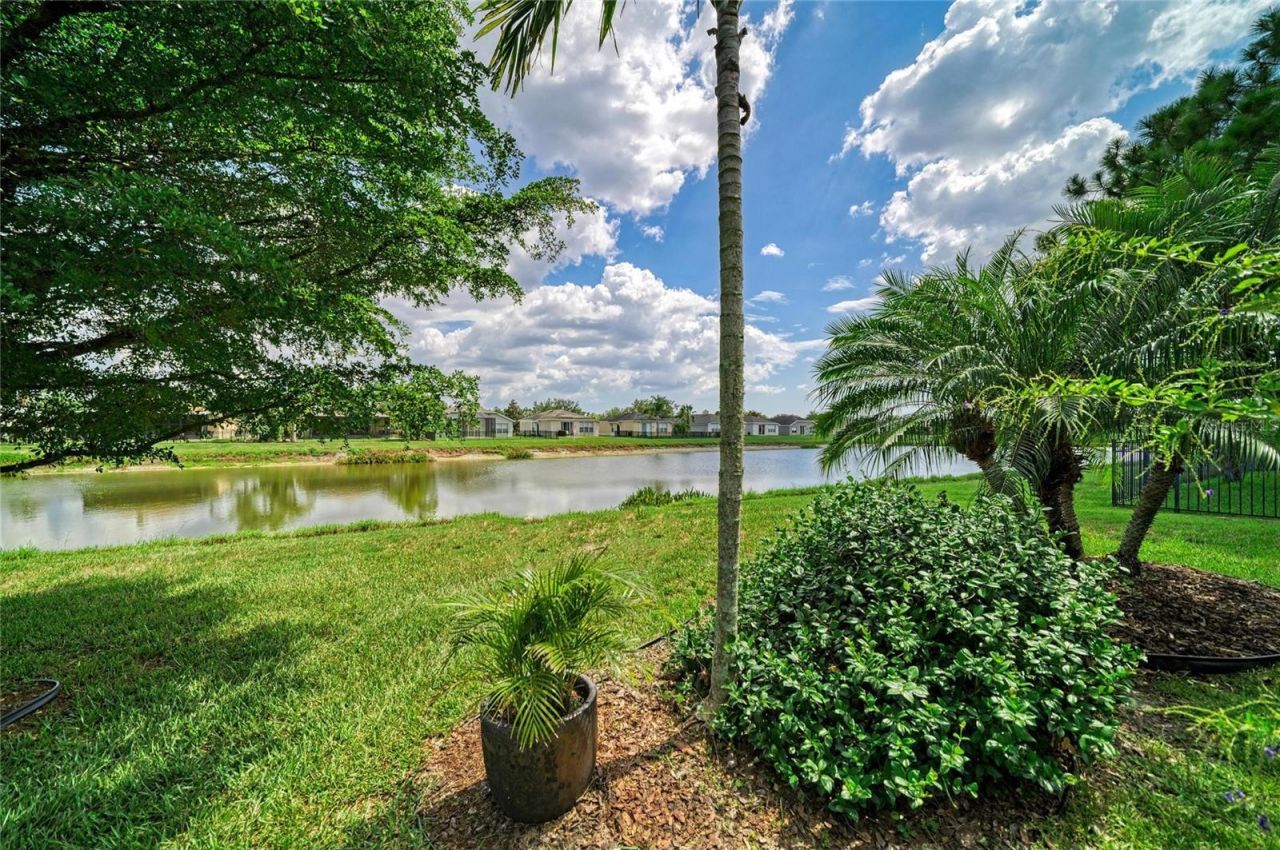
Vegetation: Mature Landscaping, Oak Trees, Trees/Landscaped
Water: Public
Water Access Y/N: No
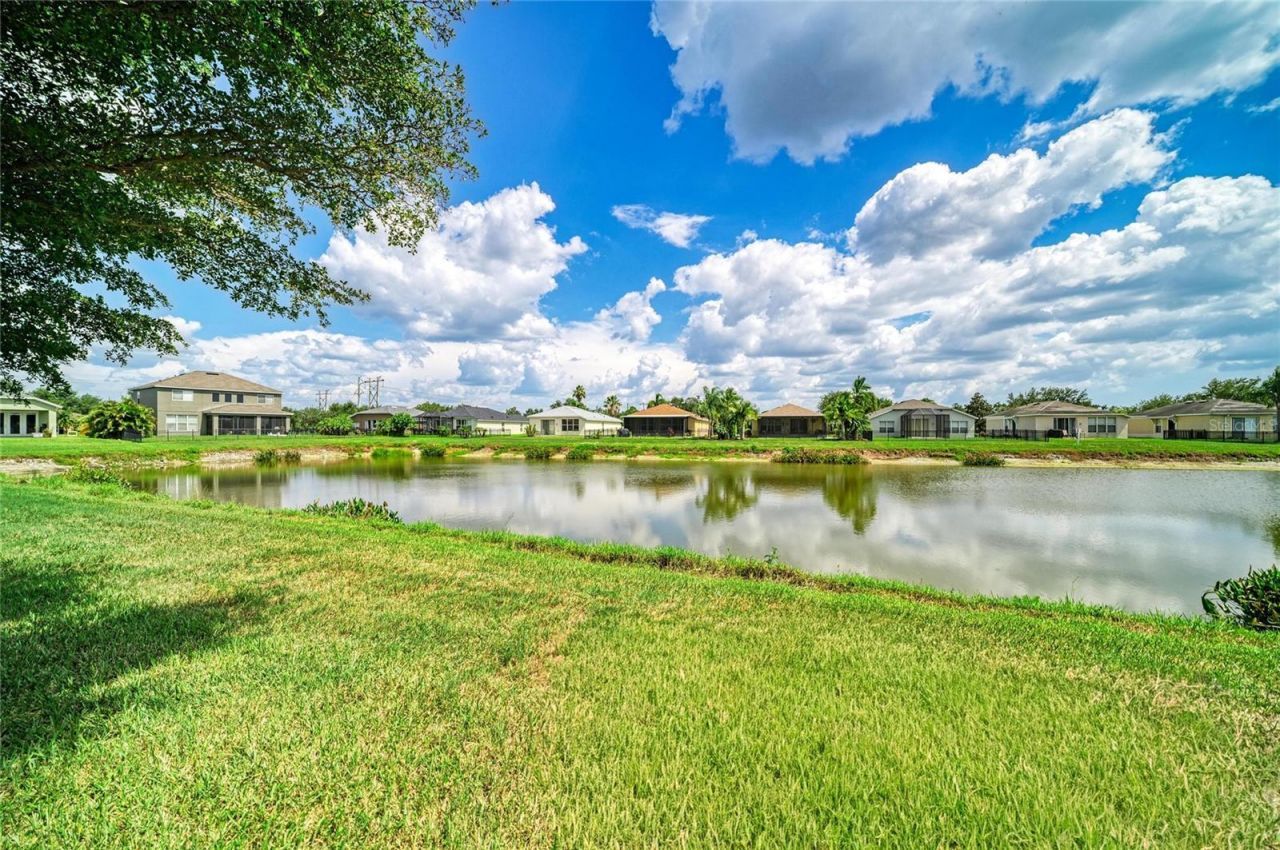
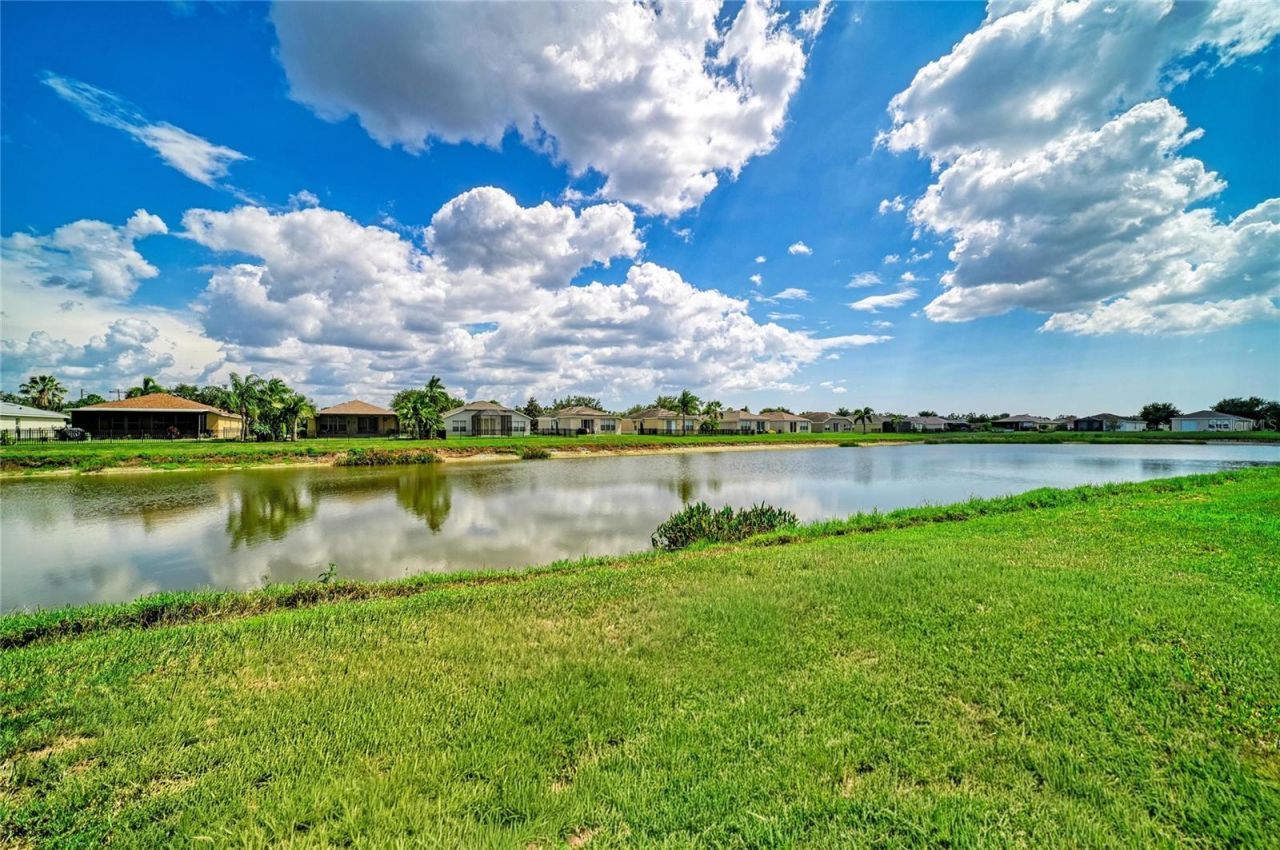
Water View: Lake, Pond
Zoning: PDMU/NCO
Construction: Block,Stucco

Room Sizes

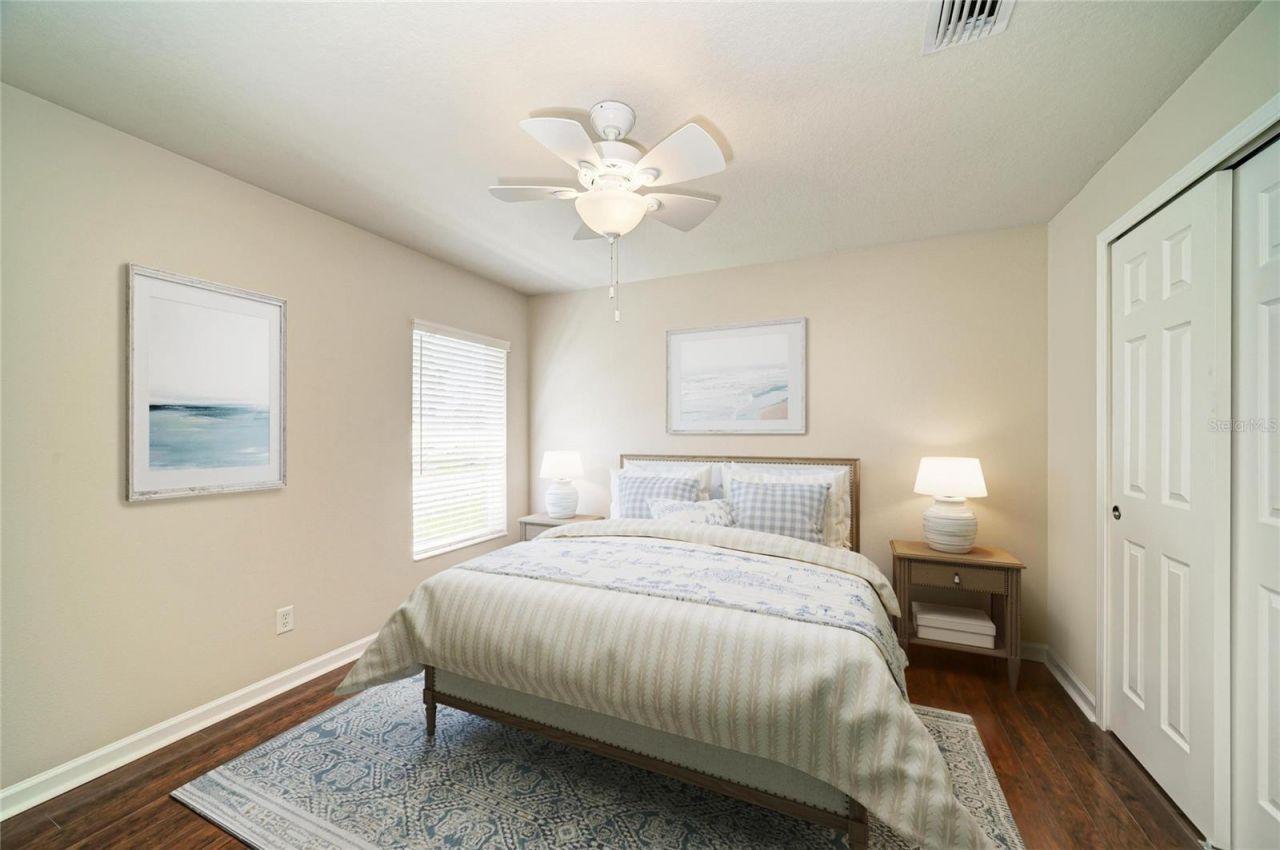
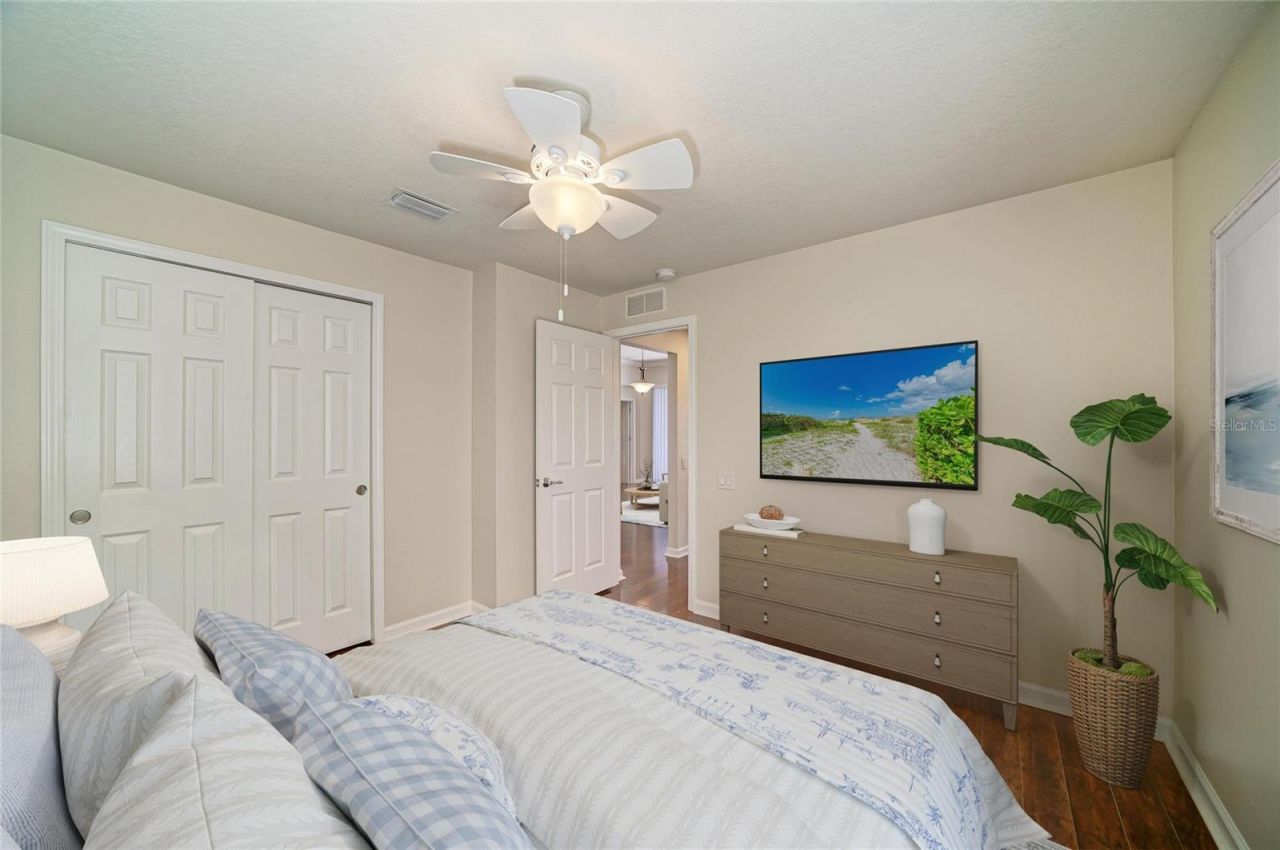
Primary Bedroom: 14x12
Bedroom 2: 12x11
Bedroom 3: 12x11
Bedroom 4: 13x11
Kitchen: 18x9
Great Room: 17x15
Balcony/Porch/Lanai: 18x19

Local Schools

High School: Parrish Community High
Middle School: Buffalo Creek Middle
Elementary School: Barbara A. Harvey Elementary

Neighborhood Information

Neighborhood Map

Neighborhood Hero

Neighborhood Highlights

Neighborhood Characteristics

Neighborhood Market Trend

Neighborhood Schools

Courtesy of

Agency Name: BERG REALTY LLC
Agency Contact: 941-779-5597
Agent Name: Matt Berg

agent picture

Presented by

Agent Name: Christopher Pappas
Agent Phone: 561.250.8023
Agency Title: Illustrated Properties
Request Info

IDX logo

Christopher Pappas
ipre.com
Agent Cell:
561.818.2868
Office Phone:
561.793.2300

Mortgage Calculator

%
years/fixed
yearly
yearly (est.)

Estimated Payment

$ 2,306.11 Principal & Interest $1,669.45 Property Tax $537.50 Homeowner's Insurance $99.17
Mortgage Logo

Login to My Illustrated Account